
25
$1,289,900 Sale
Listed 13 hours ago
683 Madrona Pl
· 4
· 3.0
· 2
· 2574
Key Facts
Key facts for 683 Madrona Pl
Property Type
House, Westcoast
Parking
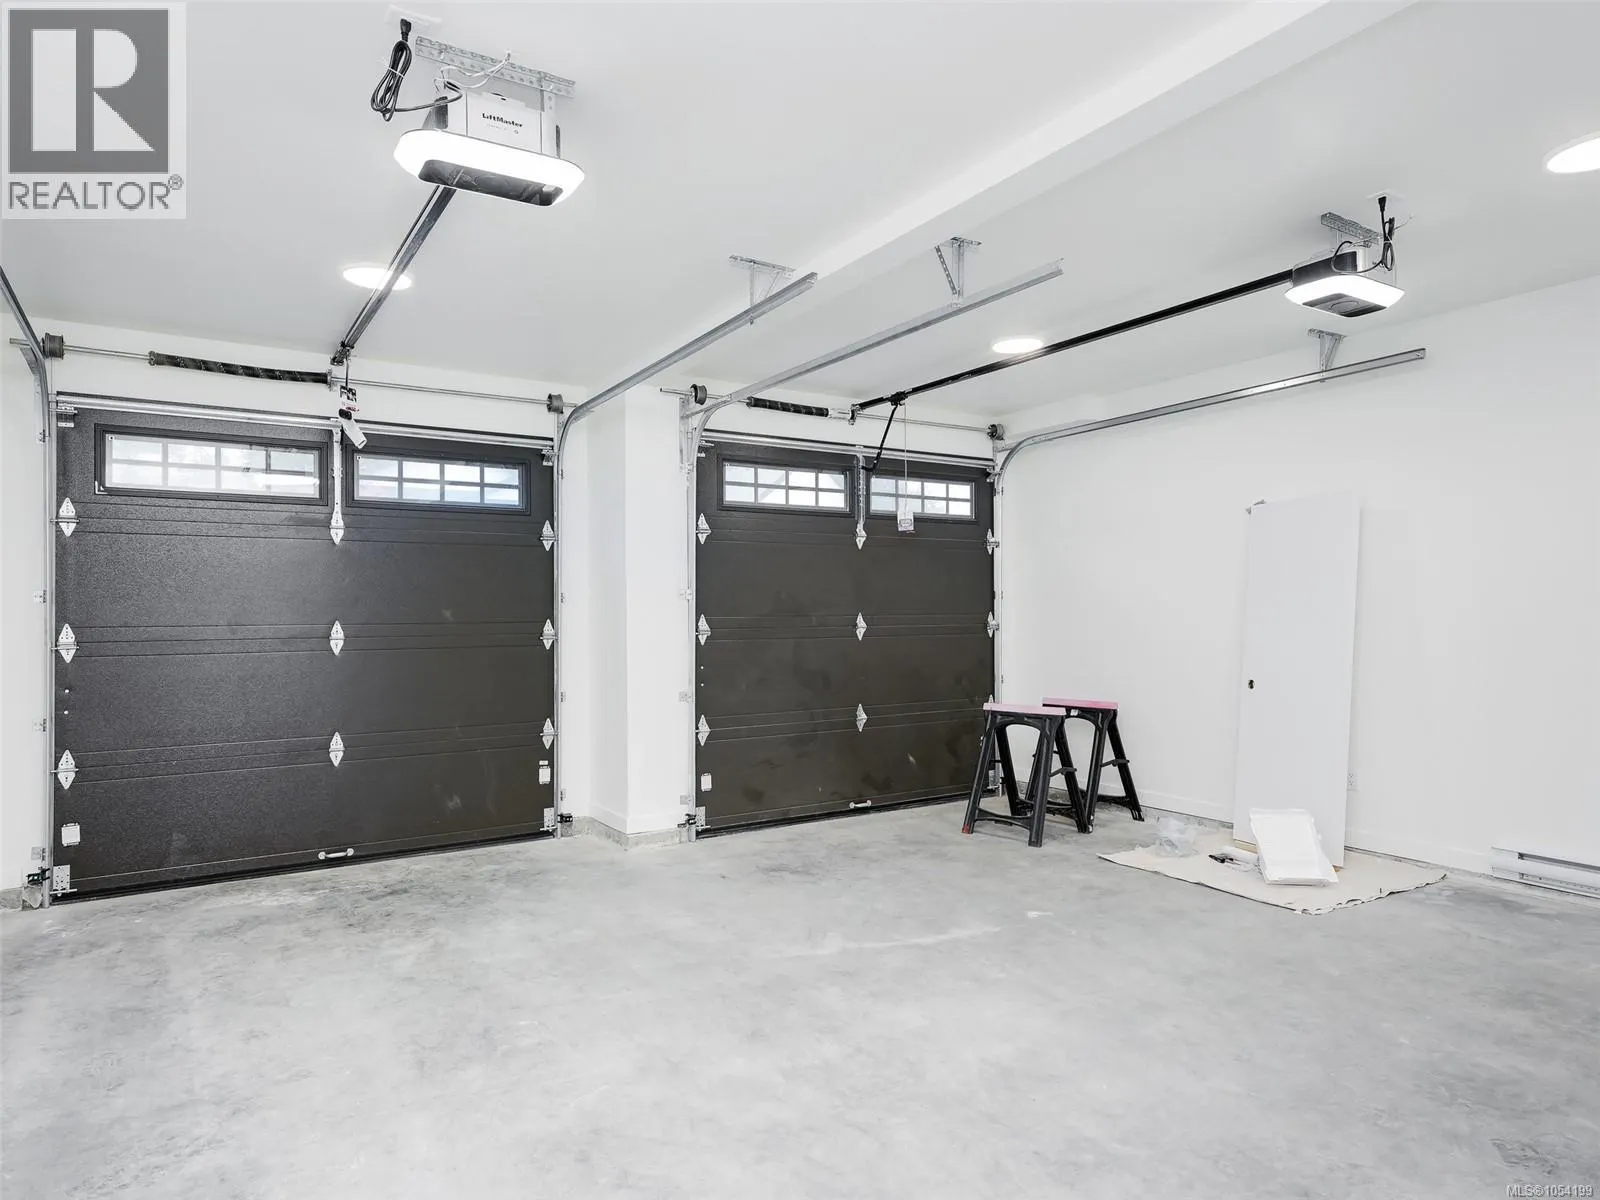
Garage: Yes, 2 parking
MLS #
1054199
Size
2574 sqft
Basement
-
Listed on
-
Lot size
-
Tax
-
Days on Market
-
Year Built
2026
Maintenance Fee
-

Description
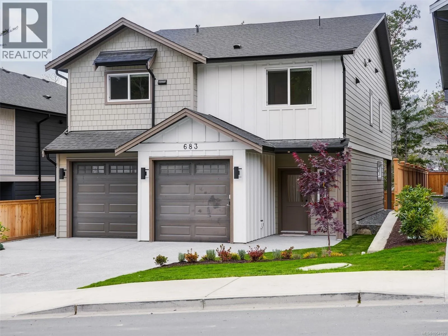
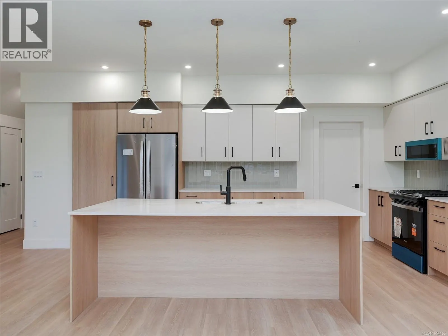
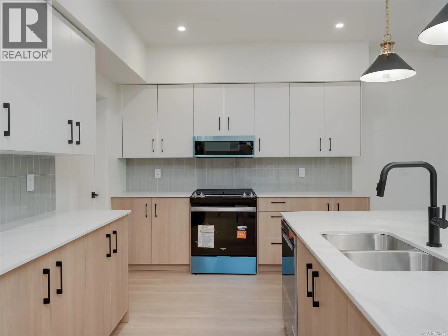
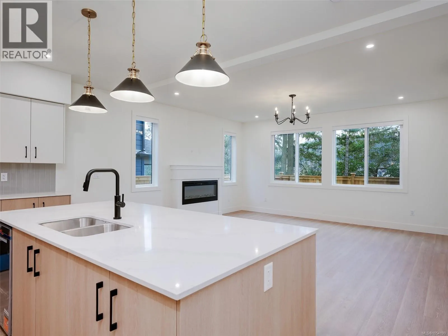
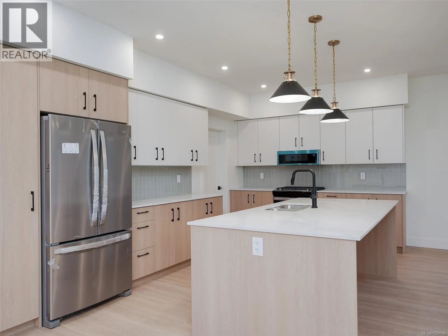
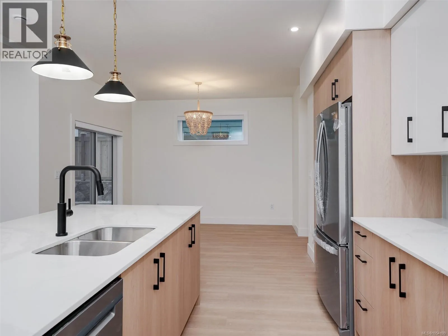
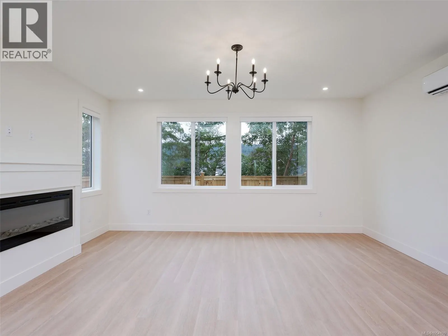
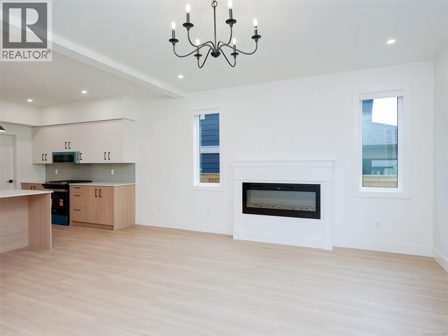
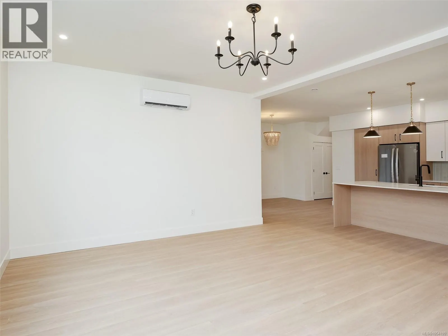
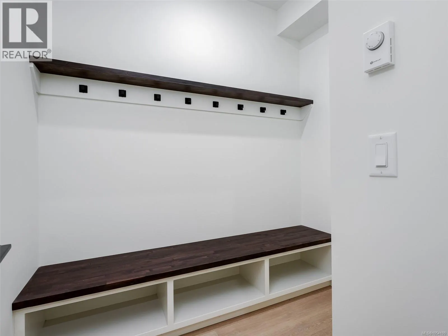
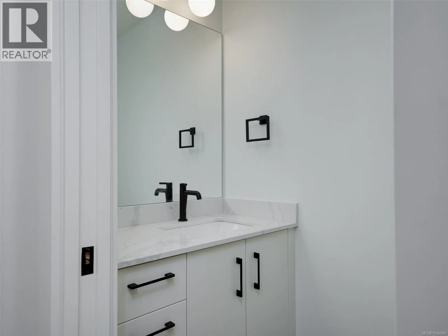
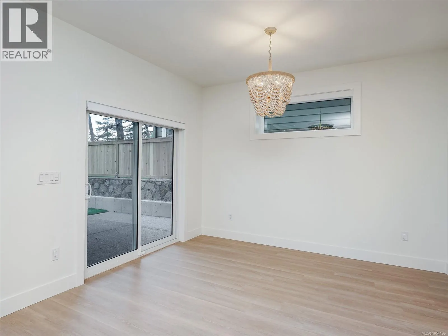
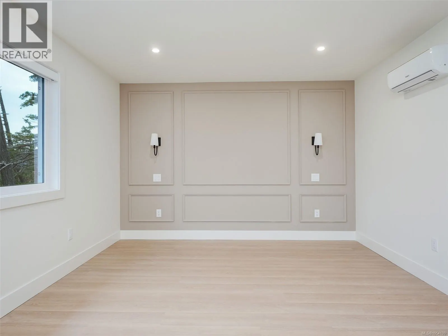
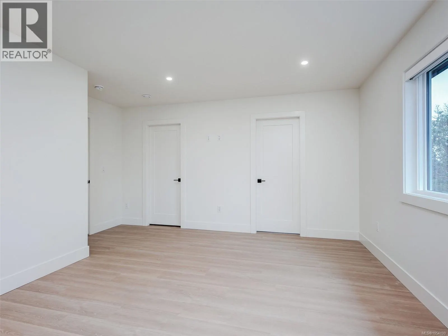
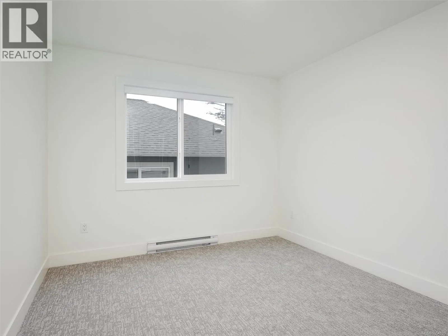
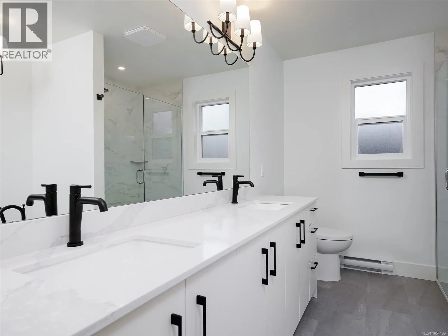
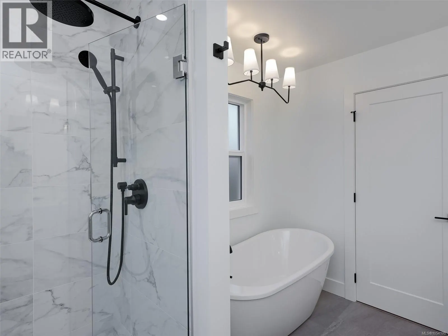
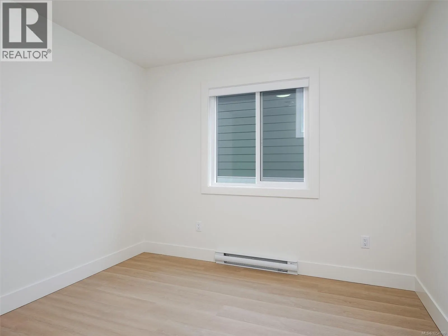
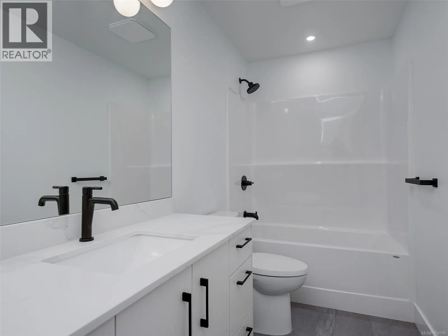
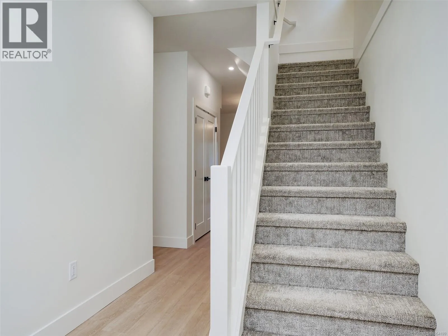
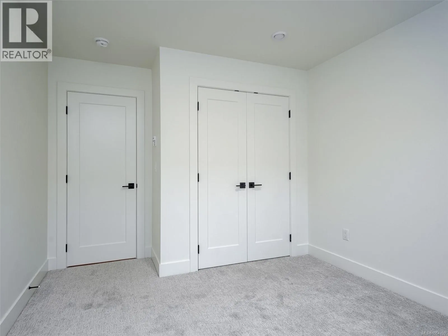
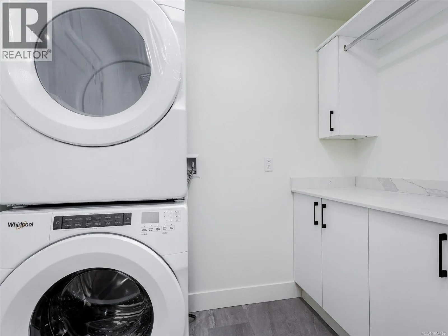
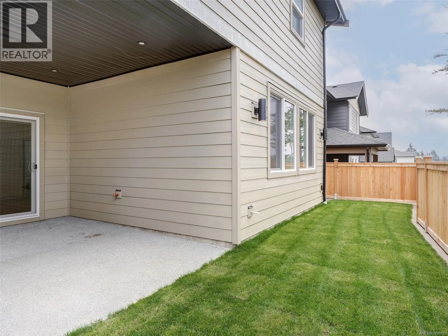
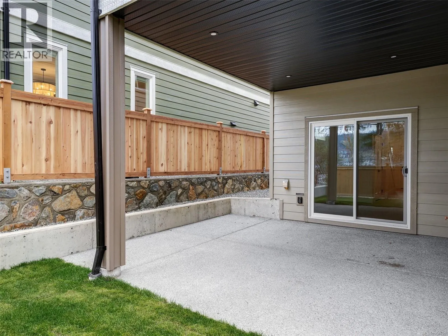
Welcome to 683 Madrona Place at Madrona Ridge, a collection of 12 new homes with various floor plans to choose from, offering options to suit different lifestyles and family needs. This thoughtfully designed home offers 2,574 sq ft of living space, including a self-contained 1-bedroom suite. The bri...ght, open-concept main level features a spacious kitchen with quartz countertops, a large island, and a walk-in pantry. The adjoining living and dining areas feature a fireplace and access to a covered patio, creating an inviting space for everyday living and entertaining. A mudroom, powder room, and double garage add everyday convenience. Upstairs, the main home offers three bedrooms plus a versatile den or office. The spacious primary bedroom includes a generous walk-in closet and a five-piece ensuite. An additional bathroom and dedicated laundry room complete the main home’s upper level. The 494 sq ft suite has its own entrance, a bedroom, bathroom, open kitchen and living area, and separate laundry, ideal for extended family or potential rental income. Additional features include a ductless heat pump, modern finishes, and new home warranty coverage. Built to BC Energy Step Code 4 standards, this home offers enhanced insulation, airtight construction, and energy-efficient systems for year-round comfort. Close to schools, parks, trails, shopping, and Langford’s amenities, Madrona Ridge offers a range of layouts and completion dates. Explore the available homes and find the floor plan that works for you. (id:10452)
Room Types
Bathroom
-
Dimensions 3-Piece x 3-Piece
0 sqft
Bedroom
-
Dimensions 11 ft x 10 ft
110 sqft
Bedroom
-
Dimensions 11 ft x 11 ft
121 sqft
Similar Properties (No results)
Listing courtesy of: The Agency
This REALTOR.ca listing content is owned and licensed by REALTOR® members of The Canadian Real Estate Association.