
30
$499,000 Sale
Listed 1 hour
10A Jeddores Lane
· 3
· 2.0
· 0
· 1416
Key Facts
Key facts for 10A Jeddores Lane
Property Type
House, Bungalow
Parking
Garage: Yes, 0 parking
MLS #
1305128
Size
1416 sqft
Basement
-
Listed on
-
Lot size
-
Tax
-
Days on Market
-
Year Built
2022
Maintenance Fee
-

Description
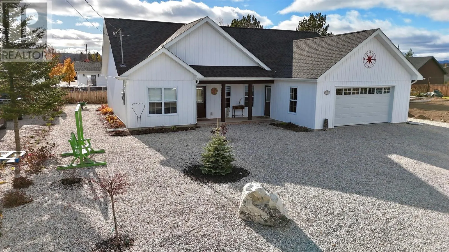
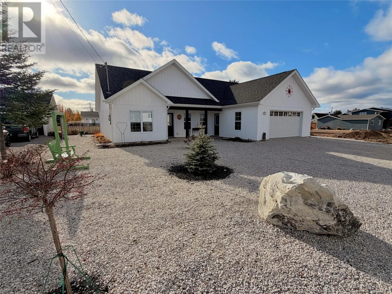
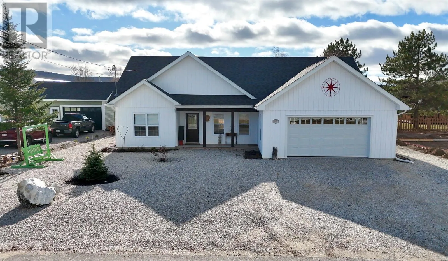
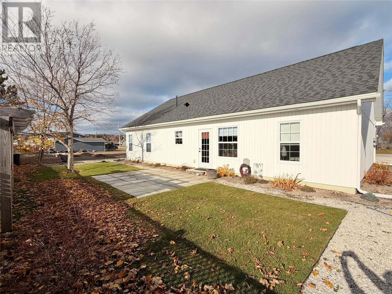
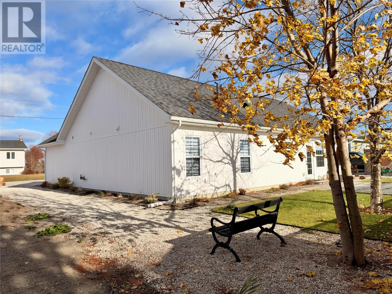
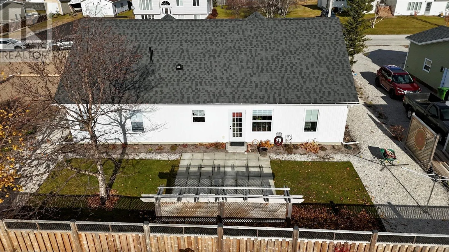
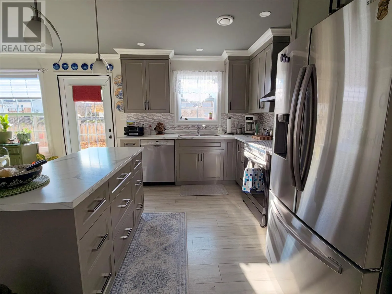
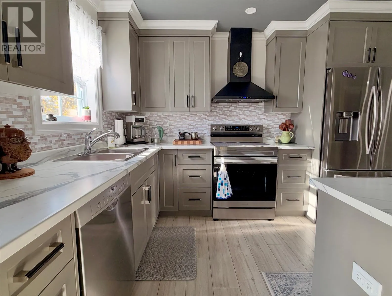
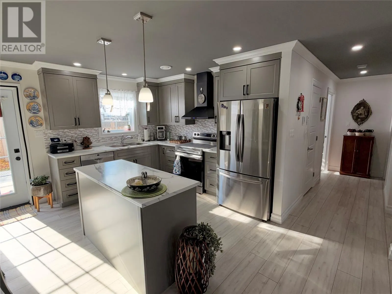
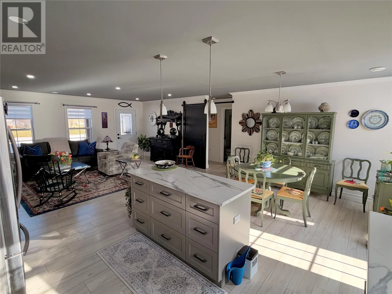
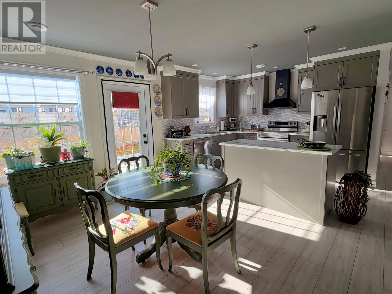
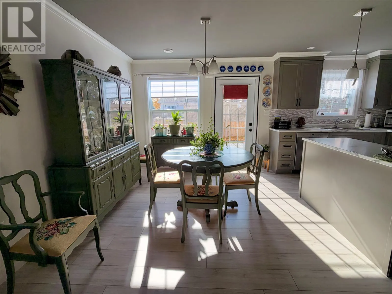
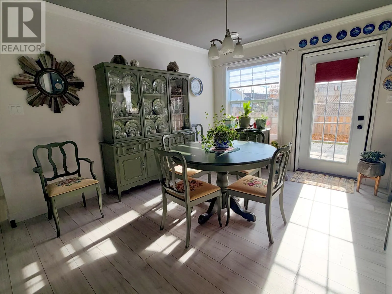
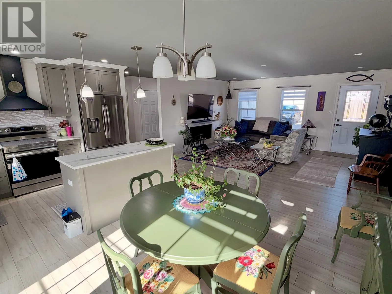
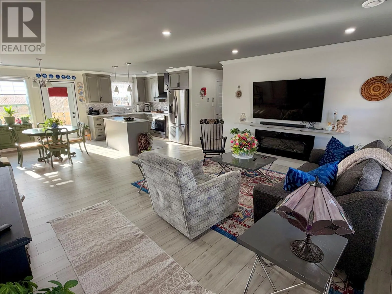
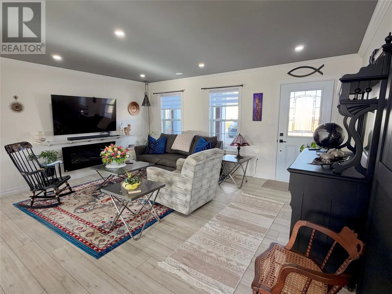
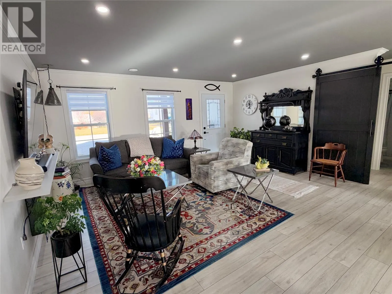
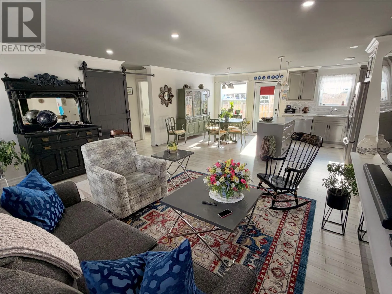
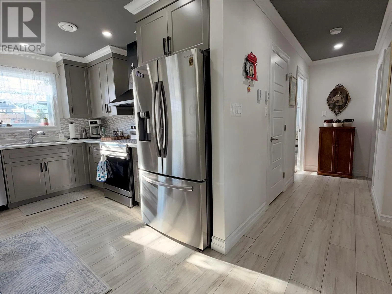
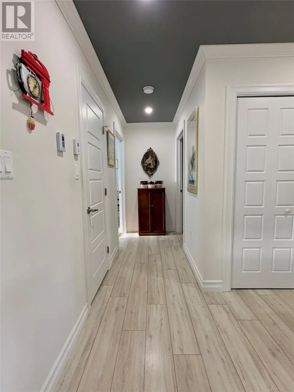
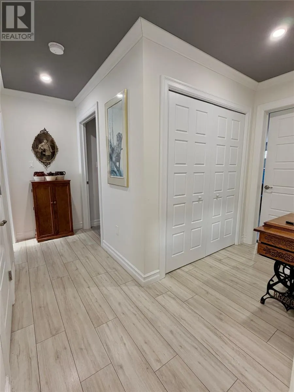
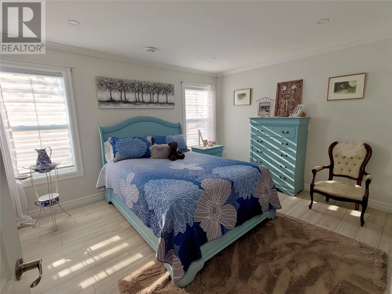
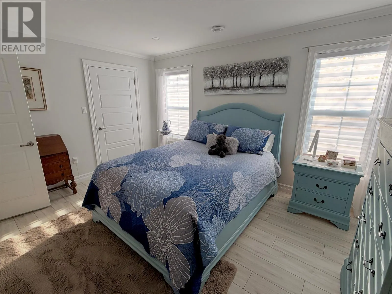
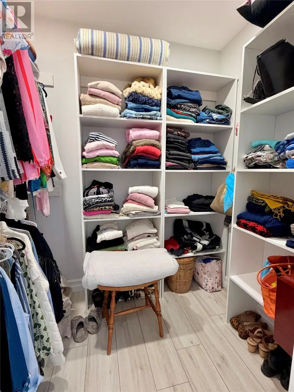
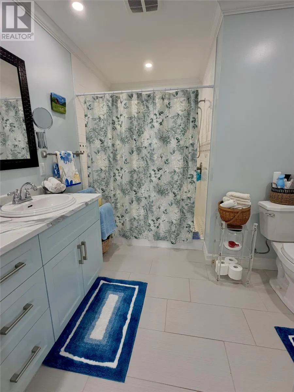
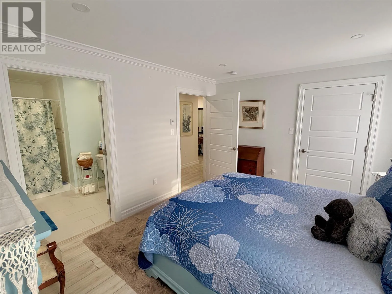
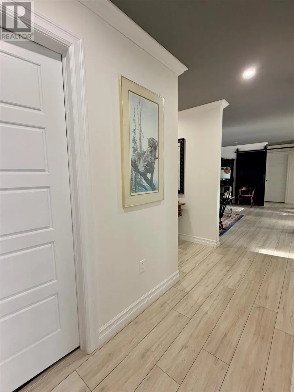
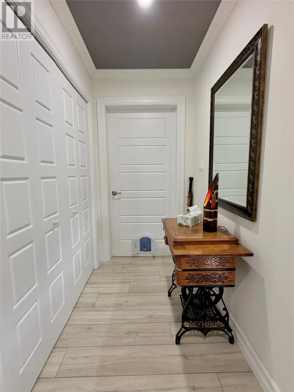
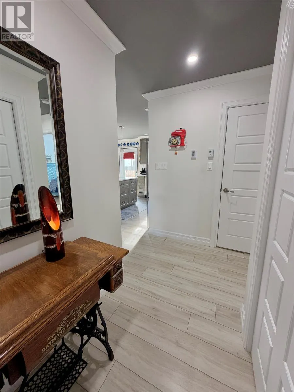
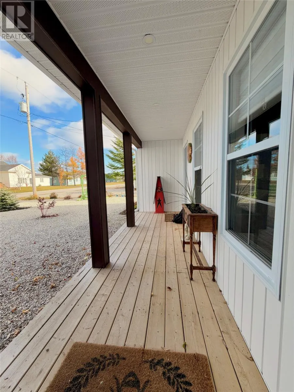
Welcome to 10a Jeddores Lane Deer Lake! This beautifully designed slab-on-grade home offering over 1,400 square feet of comfortable, stylish living space, all on one level! From the moment you arrive, you’ll appreciate the fantastic curb appeal, attractive exterior, and inviting covered front deck —... the perfect spot to sit back and relax. Step inside to a bright and spacious open-concept design that seamlessly connects the kitchen, dining, and living areas, making it ideal for everyday living and entertaining. The beautiful kitchen features modern cabinetry, plenty of counter space, a centre island, and stylish finishes throughout. Enjoy the comfort of in-floor heating throughout the home, providing cozy, consistent warmth underfoot. The spacious primary bedroom offers a beautiful ensuite bathroom and a walk-in closet, creating a comfortable private retreat. Additional highlights include an attached 22’ x 24’ garage, tasteful interior finishes, a functional layout, and convenient one-level living with no stairs to worry about. Outside, the beautifully maintained property offers attractive landscaping, a patio area, and plenty of space to enjoy the outdoors. Whether you’re looking to downsize without sacrificing comfort or simply enjoy the convenience of everything on one level, this home has so much to offer! A beautiful property inside and out that must be seen to be appreciated! Call today! (id:10452)
Room Types
Bath (# pieces 1-6)
-
Dimensions 7.1 3pc x 5.7
0 sqft
Bedroom
-
Dimensions 10.11 x 10.9
110.2 sqft
Ensuite
-
Dimensions 10.4 x 5.5
57.2 sqft
Similar Properties (No results)
Listing courtesy of: RE/MAX Realty Professionals Ltd. - Deer Lake
This REALTOR.ca listing content is owned and licensed by REALTOR® members of The Canadian Real Estate Association.