Sign In or Create a Free Account to see full details of this property
Key Facts
Key facts for 89 Holyrood Avenue
Property Type
House, Bungalow
Parking
Attached 1 garage, 4 parking
MLS #
W13864008
Size
1100-1500 sqft
Basement
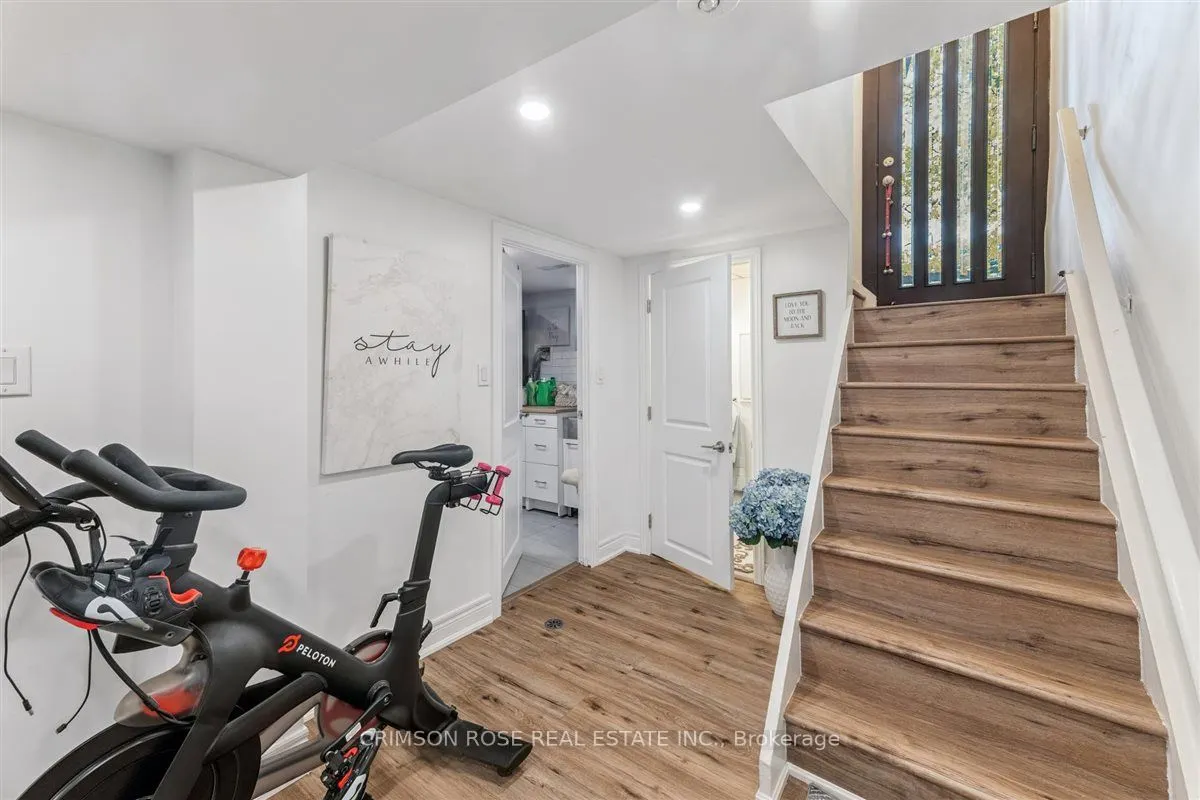
Finished with Walk-Out,Full
Listed on
2026-10-05
Lot size
60 x 146.0
Tax
$8,467 /yr
Days on Market
8
Approximate Age
51-99
Maintenance Fee
-
Description
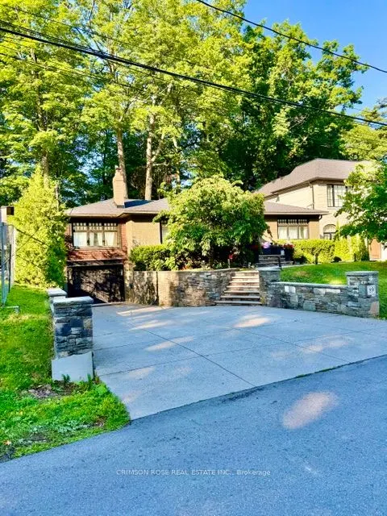
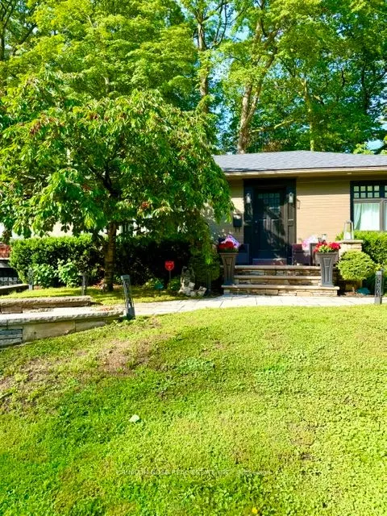
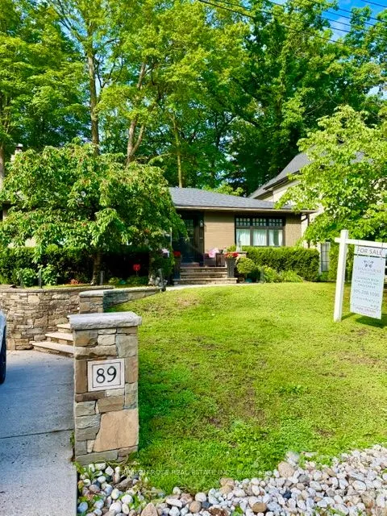
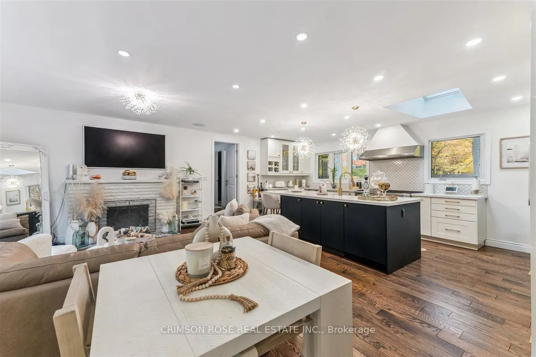
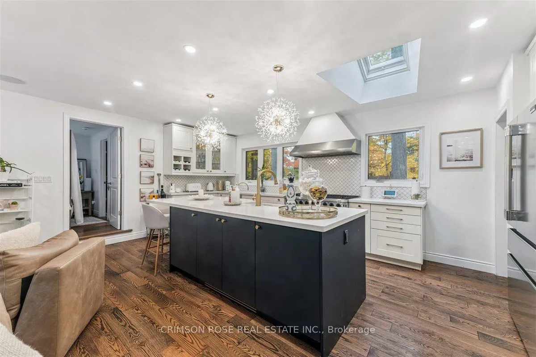
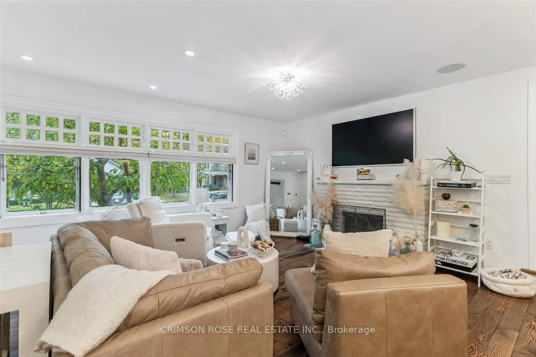
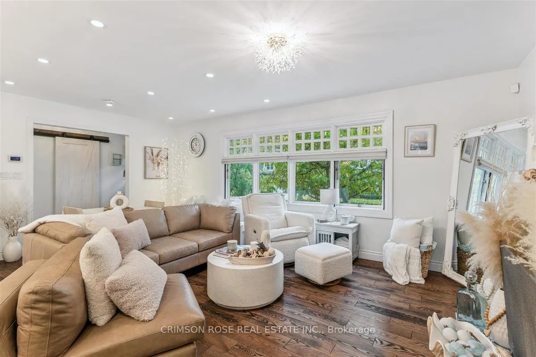
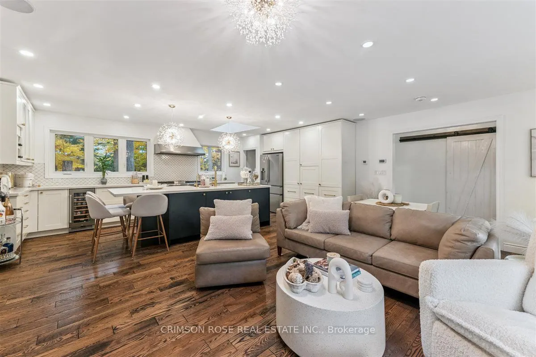
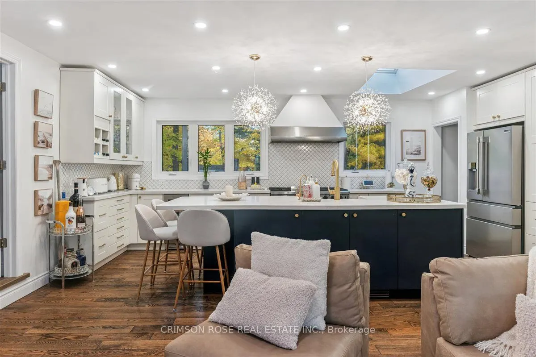
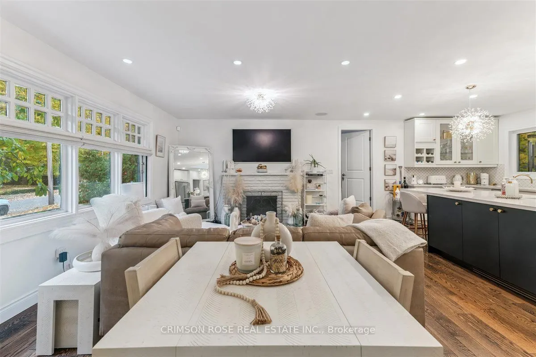
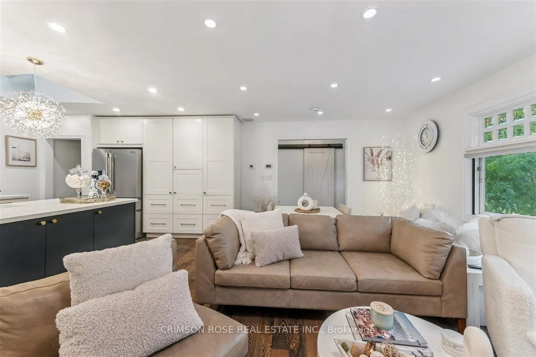
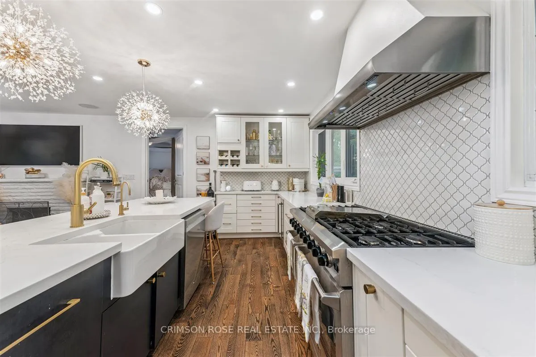
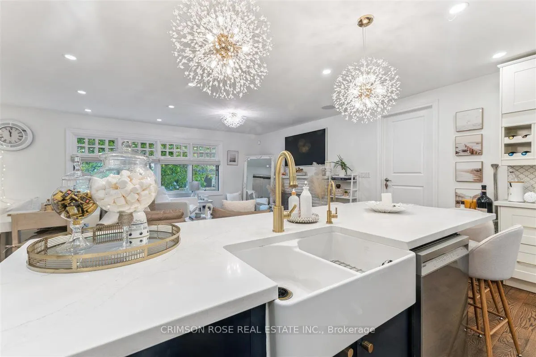
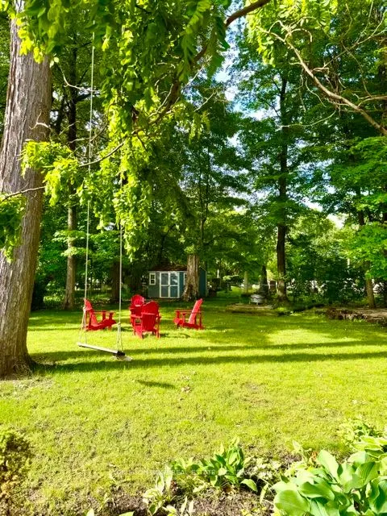
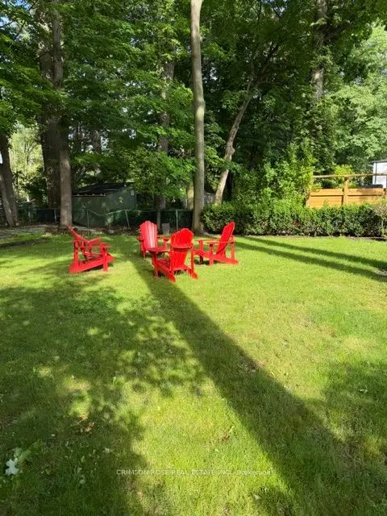
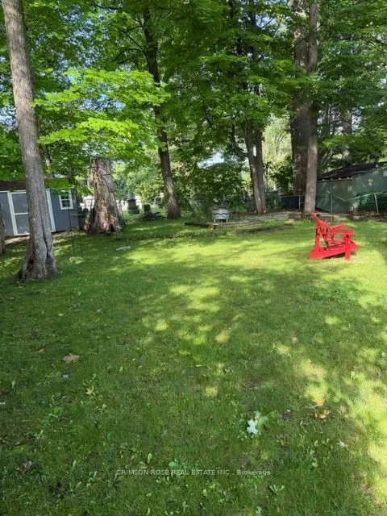
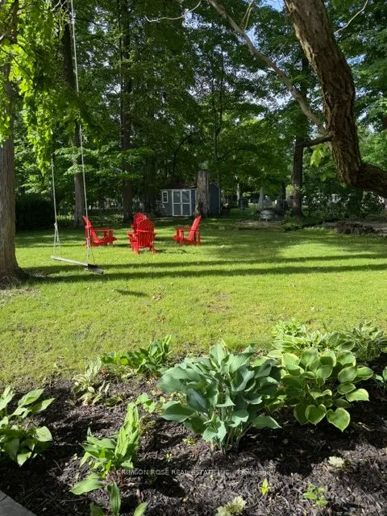
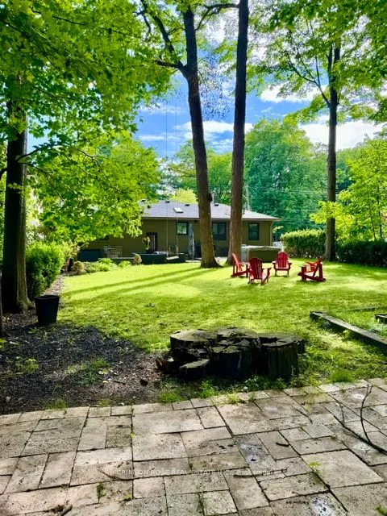
Rare Lakeshore Opportunity in Prestigious Oakville. A rare opportunity to own a beautiful home tucked away on a prestigious private cul-de-sac just off Lakeshore, near the water's edge. Set on a premium 60' x 144' fenced lot, this property offers an exceptional blend of privacy, space and location.I...nside, the open-concept layout is filled with natural light and features warm hardwood flooring, high-end appliances and inviting living spaces designed for both everyday living and entertaining.Step outside to your own private retreat, where mature trees create a lush, peaceful backdrop and the generous backyard feels more like a Muskoka escape than a home in Oakville. Relax in the hot tub, entertain family and friends, or simply enjoy the tranquility and privacy of this exceptional setting.A truly special property in a sought-after Lakeshore location - where everyday living feels like a vacation.
Full Property Details
Interior
Bedrooms
3
Bedrooms Plus
1
Total Bedrooms
4
Washrooms
4
Square Footage
1100-1500 sqft
Basement
Finished with Walk-Out,Full
Heating Source
Gas
Heating Fuel
Forced Air
Air Conditioning
Central Air
Family Room
No
Kitchens
1
Total Kitchens
1
Fireplace Features
Yes
Bedrooms
3
Bedrooms Plus
1
Total Bedrooms
4
Washrooms
4
Square Footage
1100-1500 sqft
Basement
Finished with Walk-Out,Full
Heating Source
Gas
Heating Fuel
Forced Air
Air Conditioning
Central Air
Family Room
No
Kitchens
1
Total Kitchens
1
Fireplace Features
Yes
Exterior
Depth
146.0
Front
60.0
Driveway
Private,Private Double
Lot Size
60 x 146.0 ft
Pool
None
Parking Spaces
4
Total Parking Spaces
5.00
Parking Description
Attached
Garage Spaces
1
Zoning
residential
Depth
146.0
Front
60.0
Driveway
Private,Private Double
Lot Size
60 x 146.0 ft
Pool
None
Parking Spaces
4
Total Parking Spaces
5.00
Parking Description
Attached
Garage Spaces
1
Zoning
residential
Building Description
Style
Bungalow
Home Type
House
Subtype
Detached
Year Built
51-99
Property Orientation
East
Exterior Finish
Brick
Sewers
Sewers
Water Supply
Municipal
Possession Date
No Data
Style
Bungalow
Home Type
House
Subtype
Detached
Year Built
51-99
Property Orientation
East
Exterior Finish
Brick
Sewers
Sewers
Water Supply
Municipal
Possession Date
No Data
Community
Community
Southwest
Community
Southwest
Taxes & Fees
Taxes
$8,467 /yr
Tax Year
2026
Occupancy
Owner
Taxes
$8,467 /yr
Tax Year
2026
Occupancy
Owner
Room Types
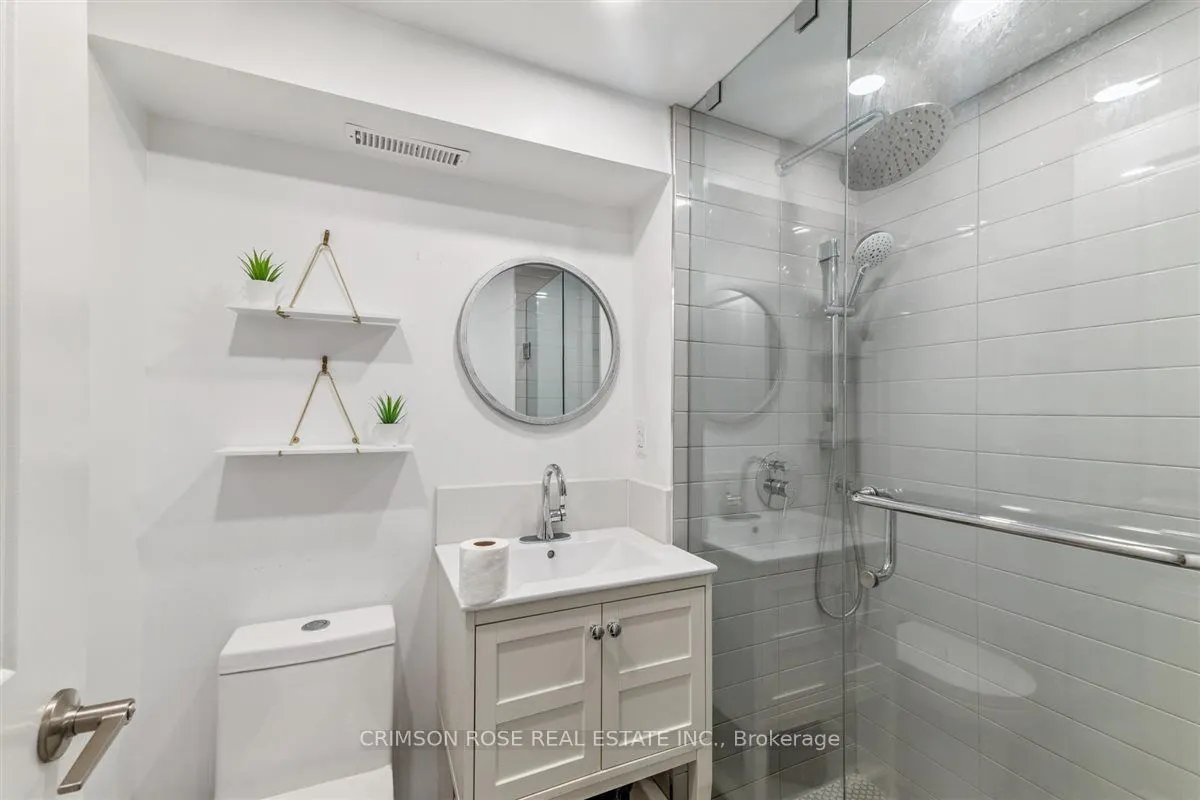
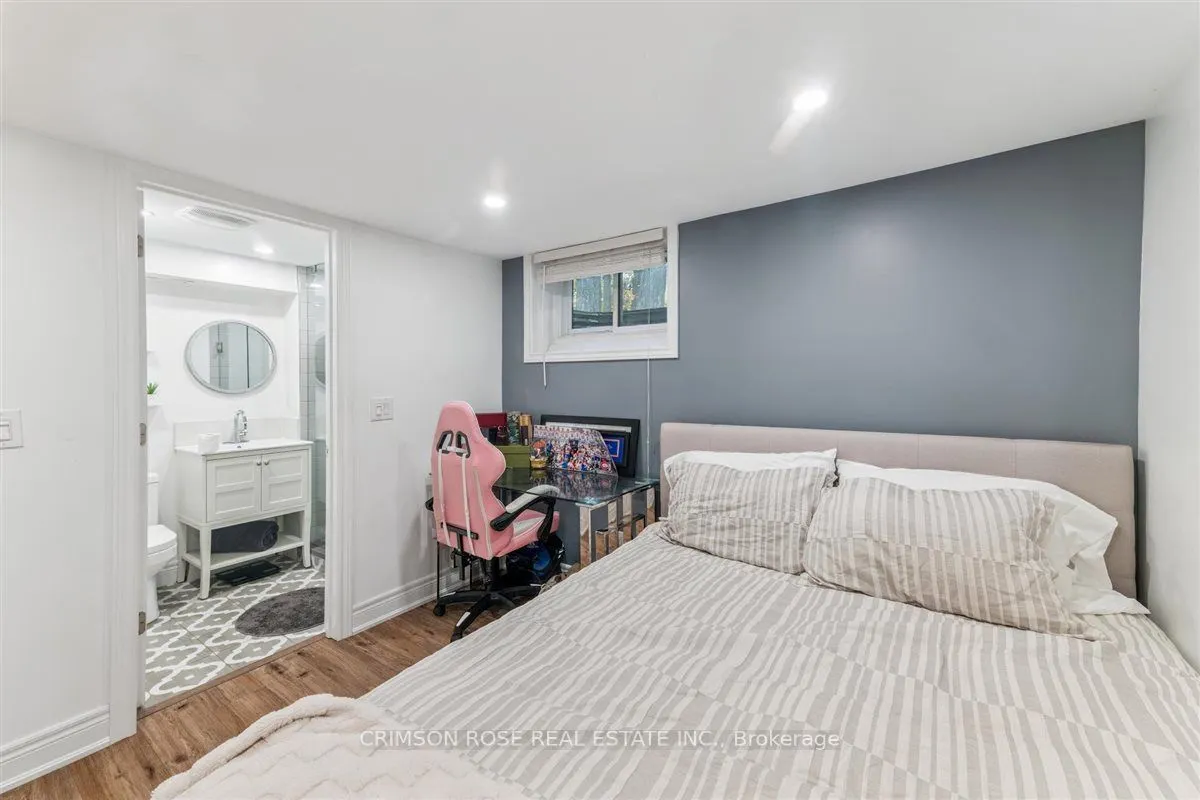
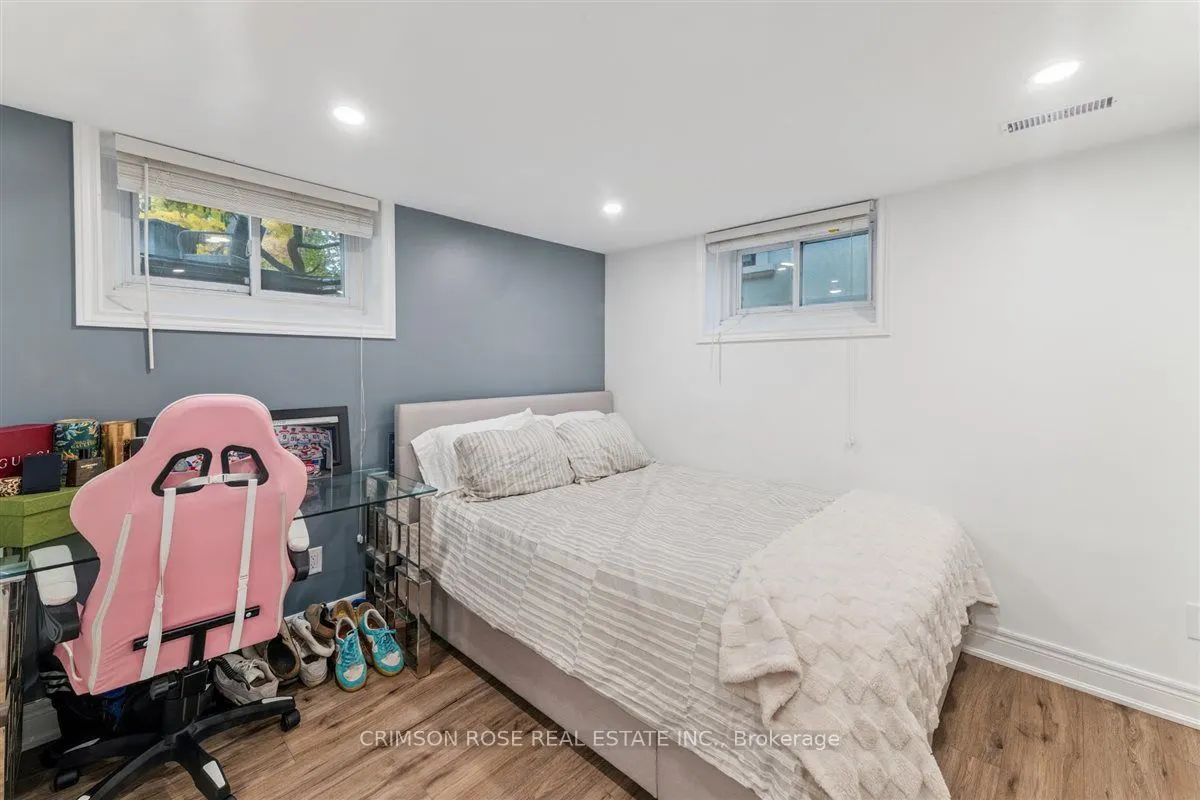
Bedroom
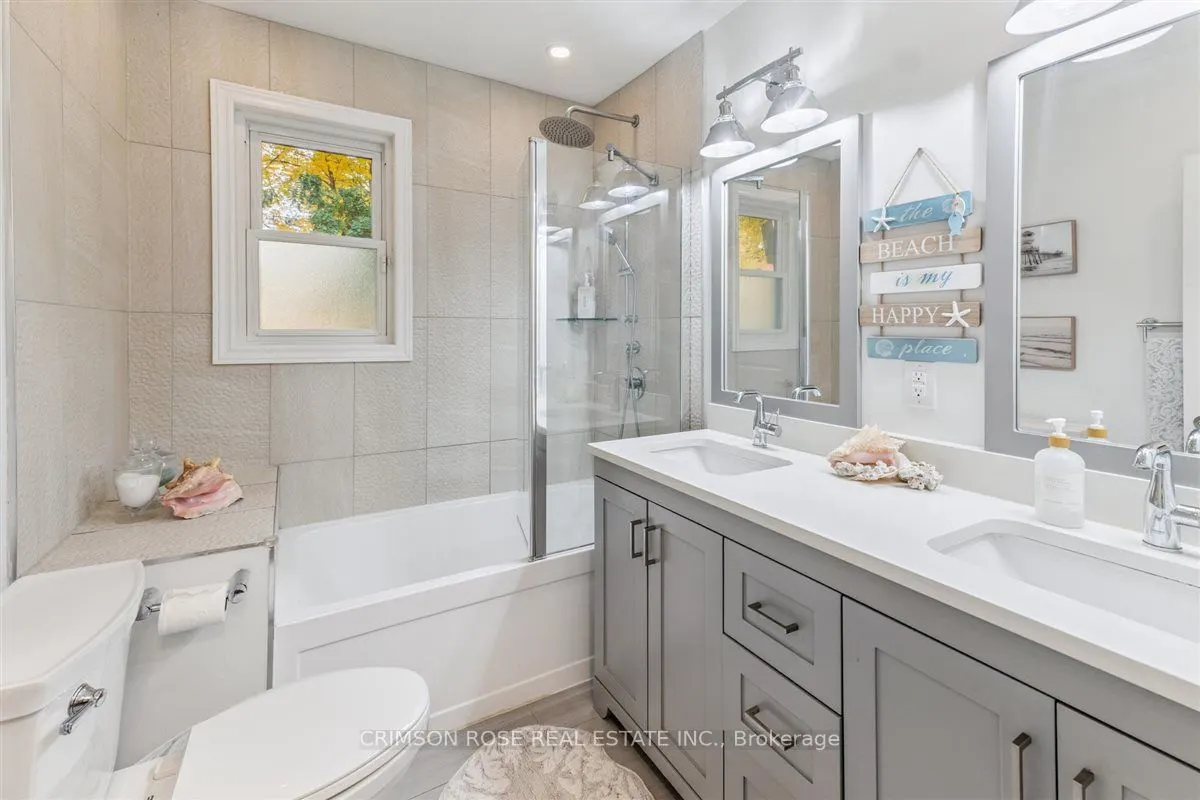
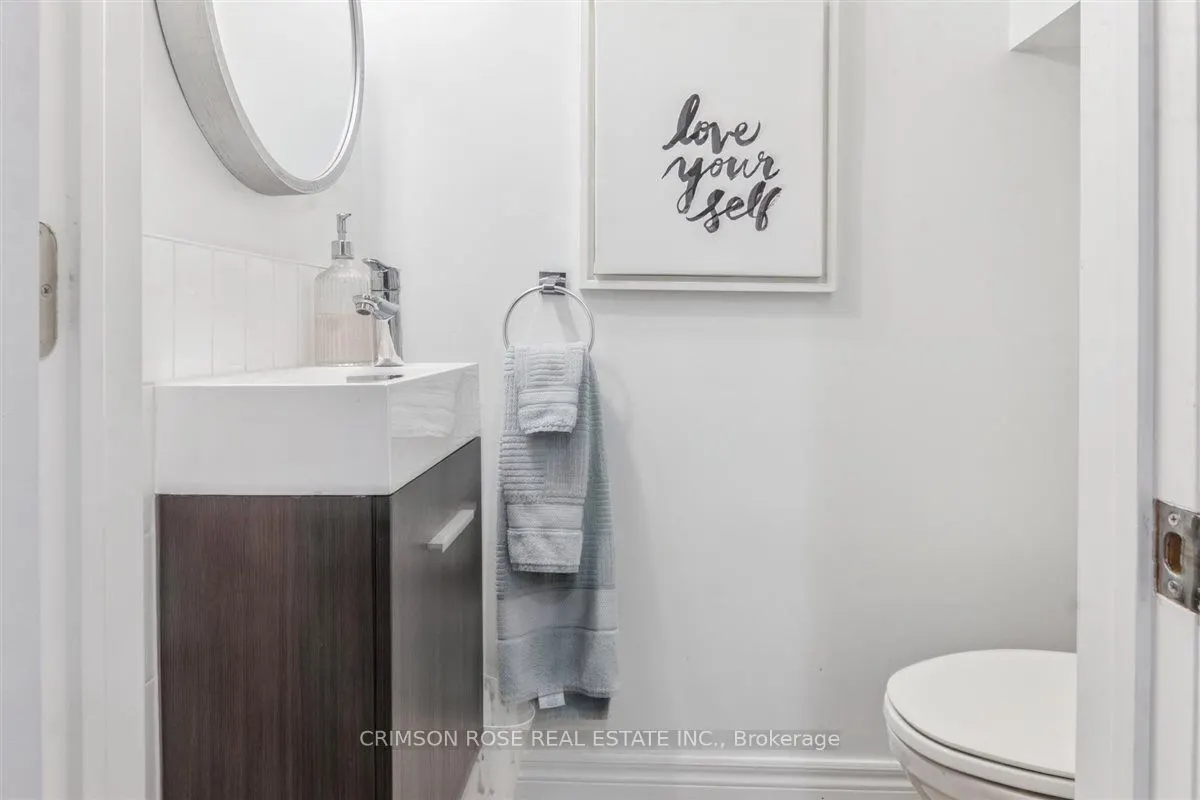
3 Pc Bath, Vinyl Floor
Dimensions 10.89 x 8.76 feet
95.4 sqft
Bedroom 2
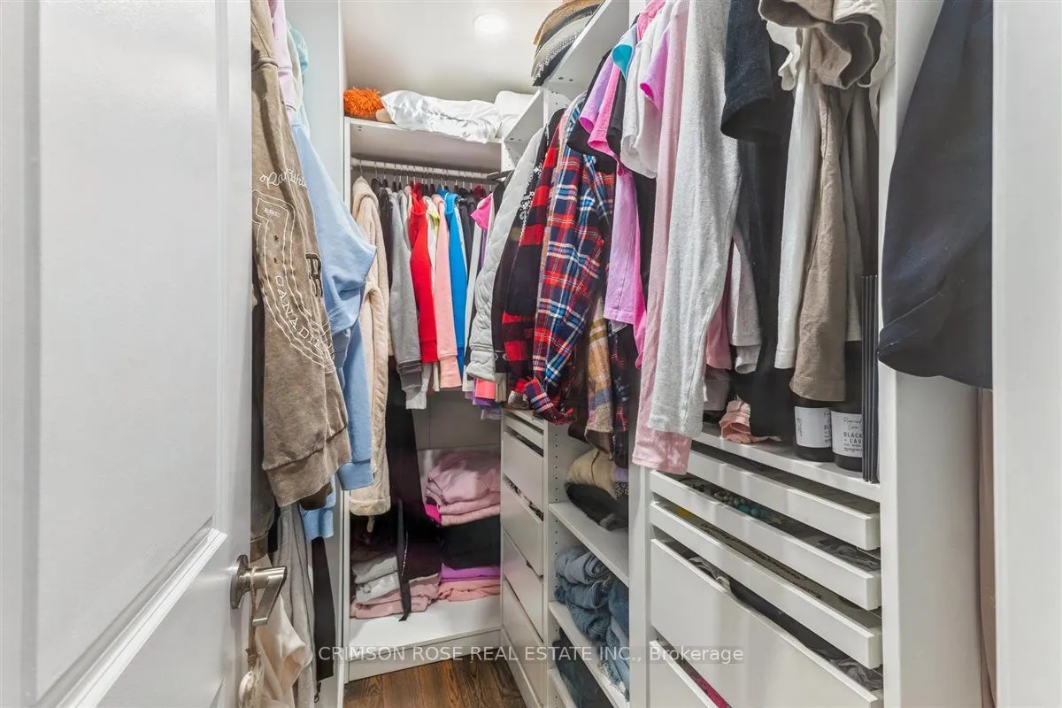
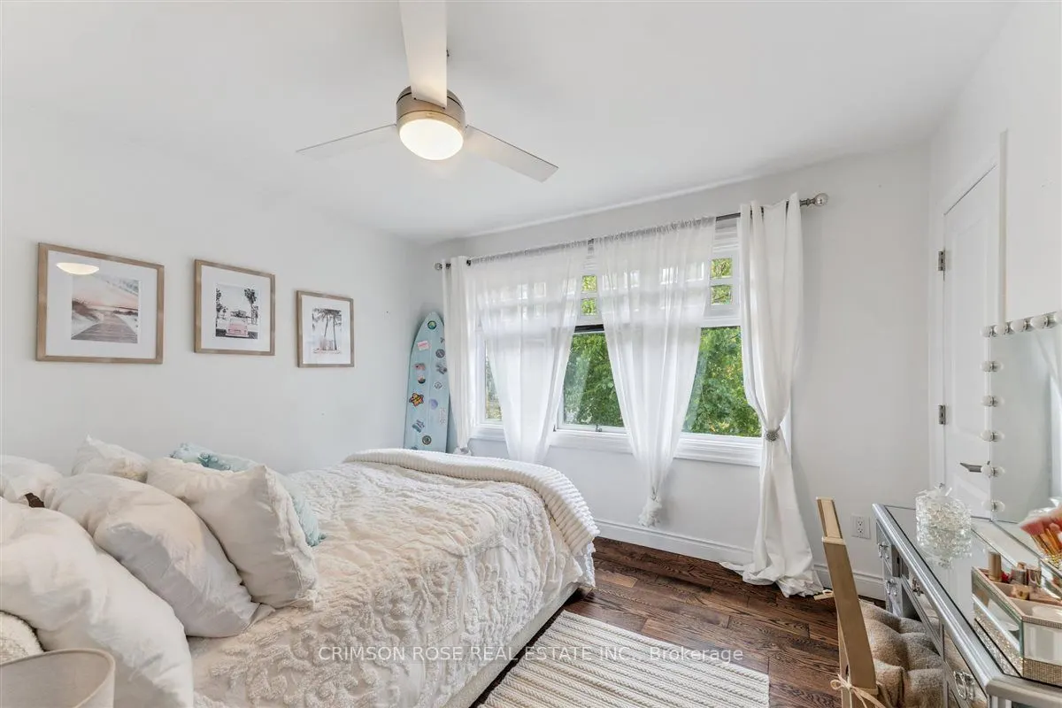
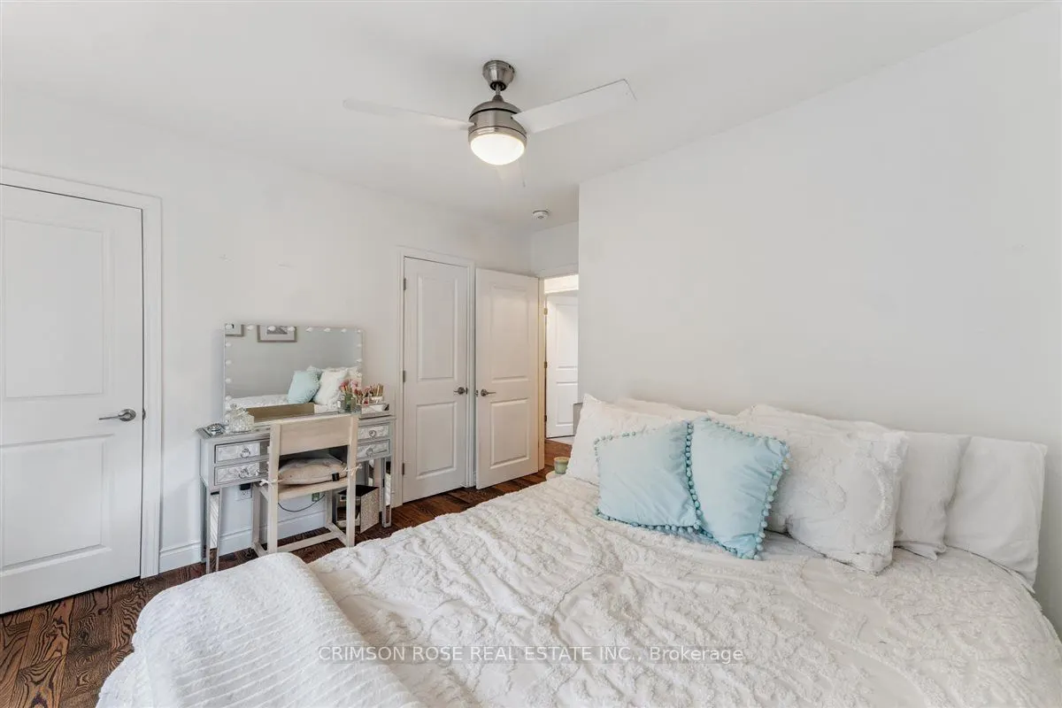
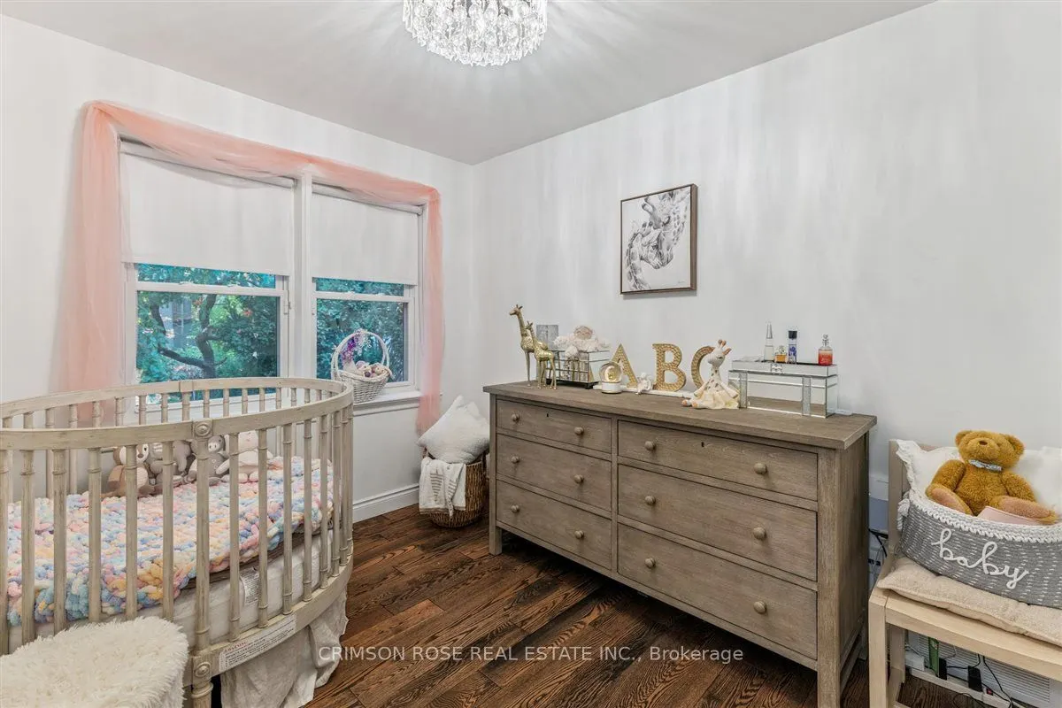
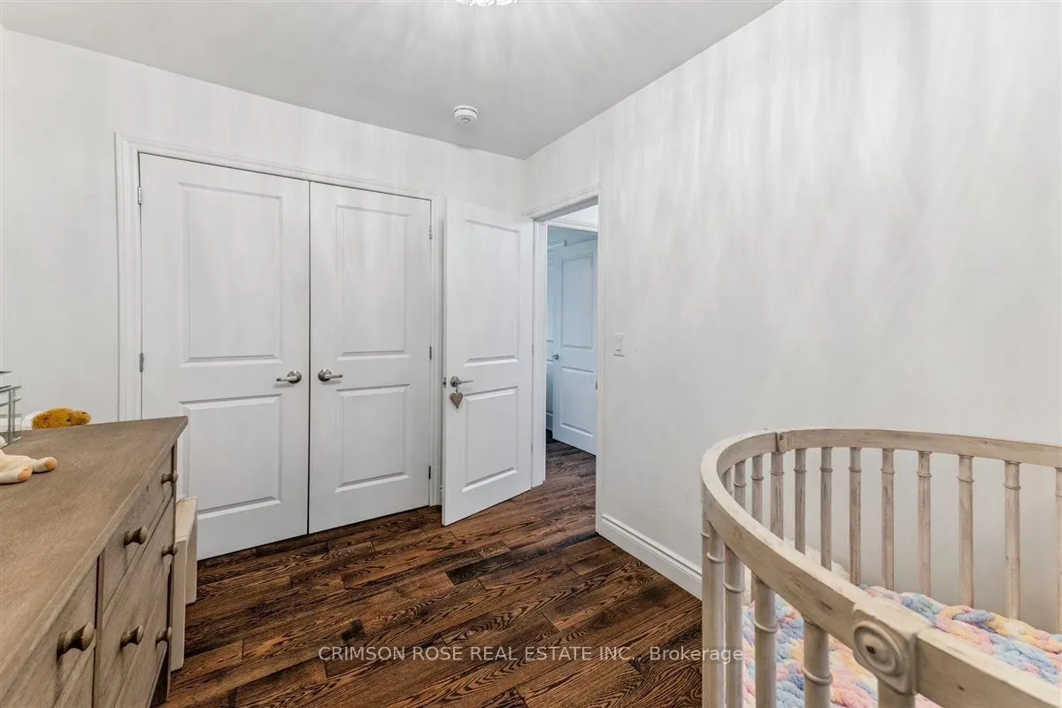
Hardwood Floor, Closet, Window
Dimensions 12.04 x 10.17 feet
122.45 sqft
Bedroom 3
Hardwood Floor, Double Closet, Window
Dimensions 11.35 x 11.25 feet
127.69 sqft
Dining Room
Open Concept, Hardwood Floor, Overlooks Frontyard
Dimensions 11.91 x 9.35 feet
111.36 sqft
Kitchen
Open Concept, Hardwood Floor, Stainless Steel Appl
Dimensions 20.01 x 12.99 feet
259.93 sqft
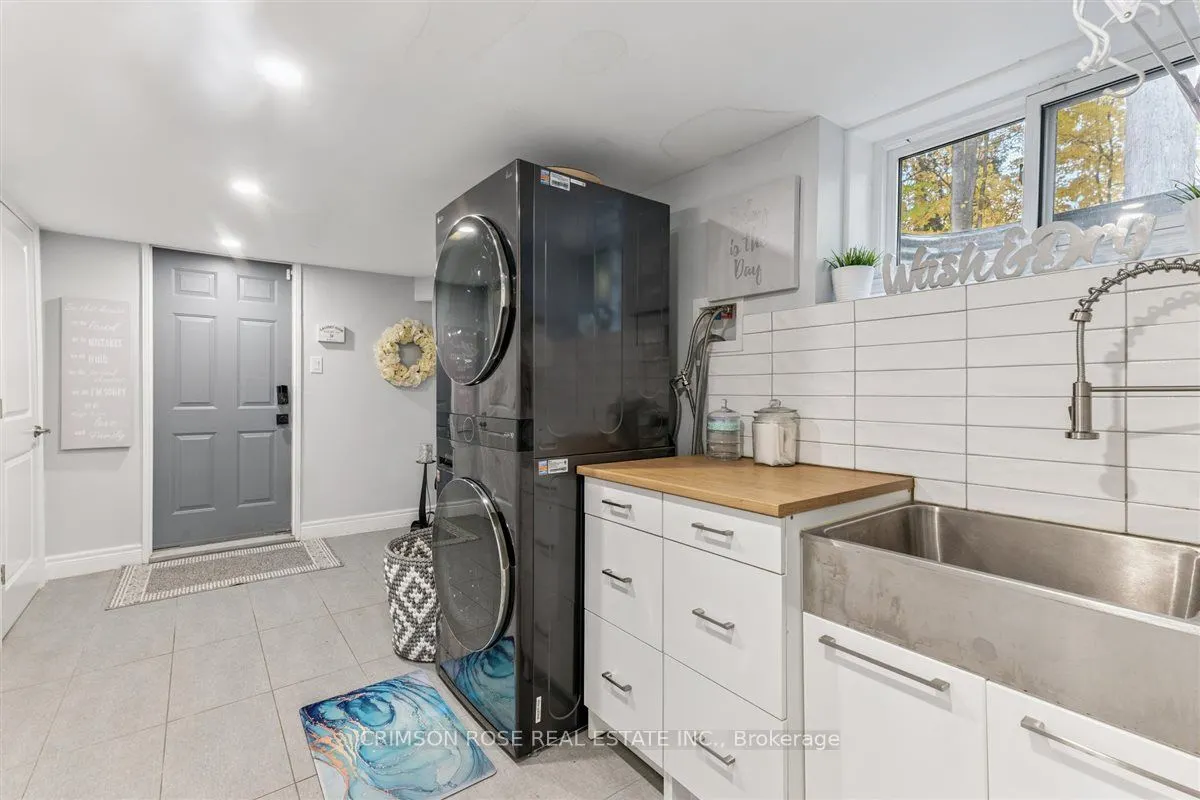
Laundry
W/O To Garage
Dimensions 15.06 x 8.3 feet
125 sqft
Living Room
Open Concept, Hardwood Floor, Overlooks Frontyard
Dimensions 11.91 x 10.43 feet
124.22 sqft
Office
Vinyl Floor, B/I Bookcase
Dimensions 11.75 x 7.87 feet
92.47 sqft
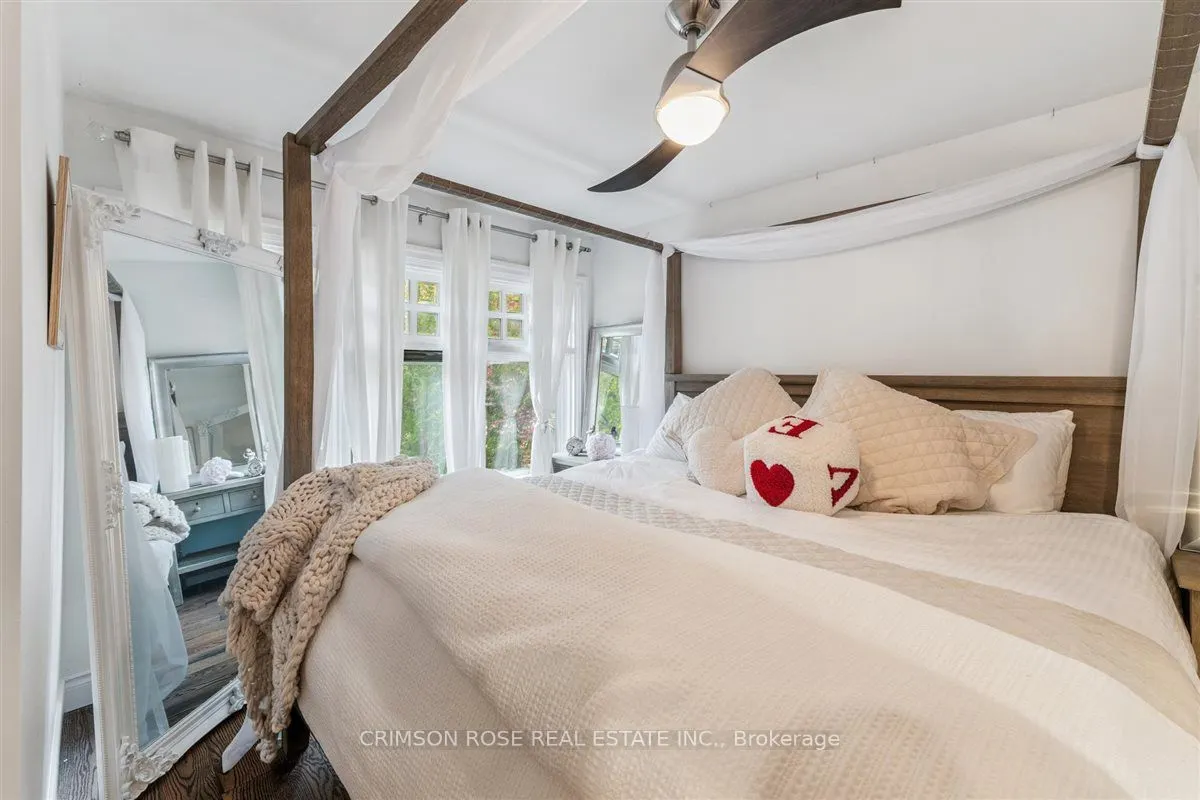
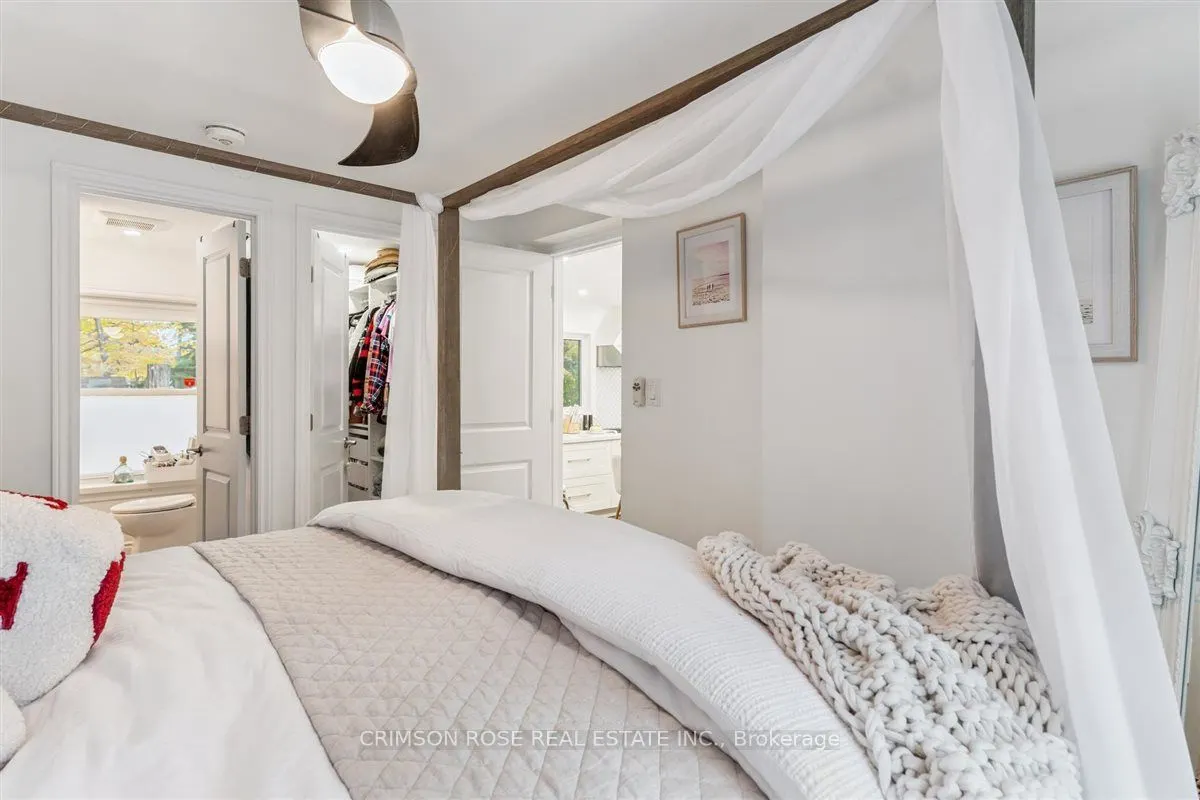
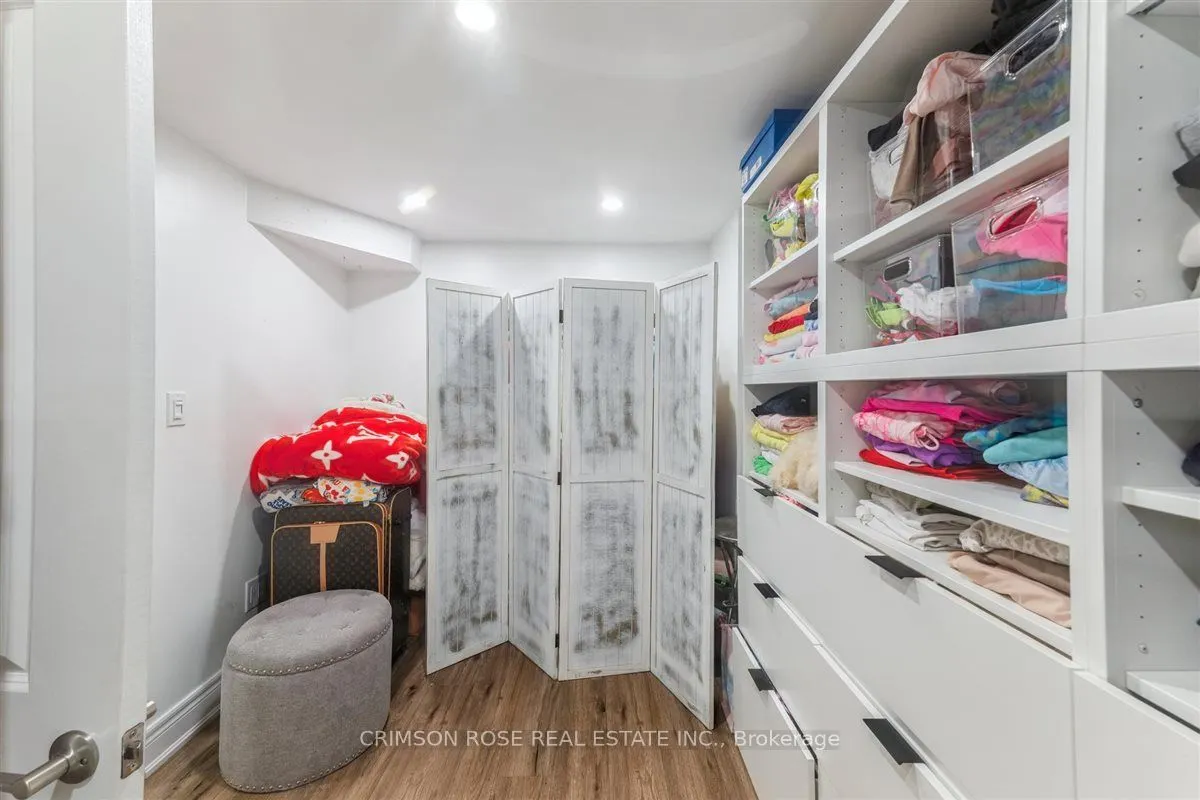
Primary Bedroom
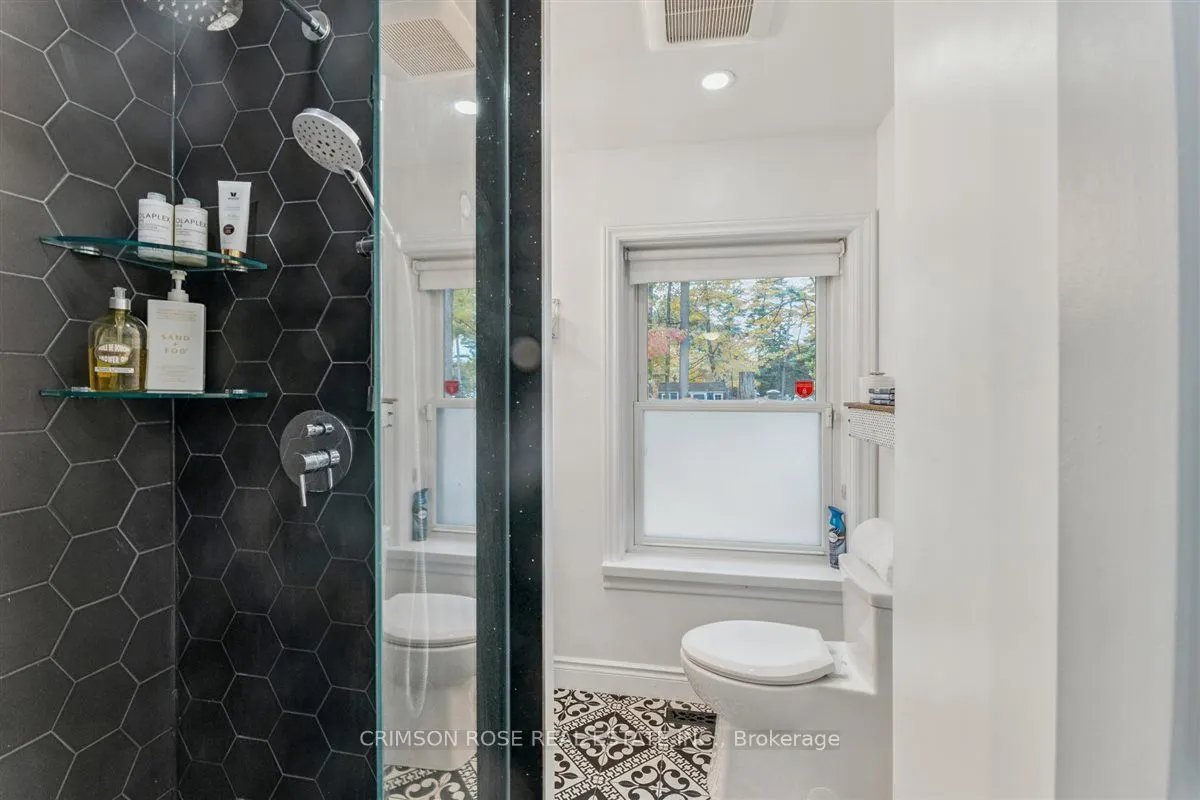
3 Pc Ensuite, Hardwood Floor, Walk-In Closet(s)
Dimensions 12.04 x 9.84 feet
118.47 sqft
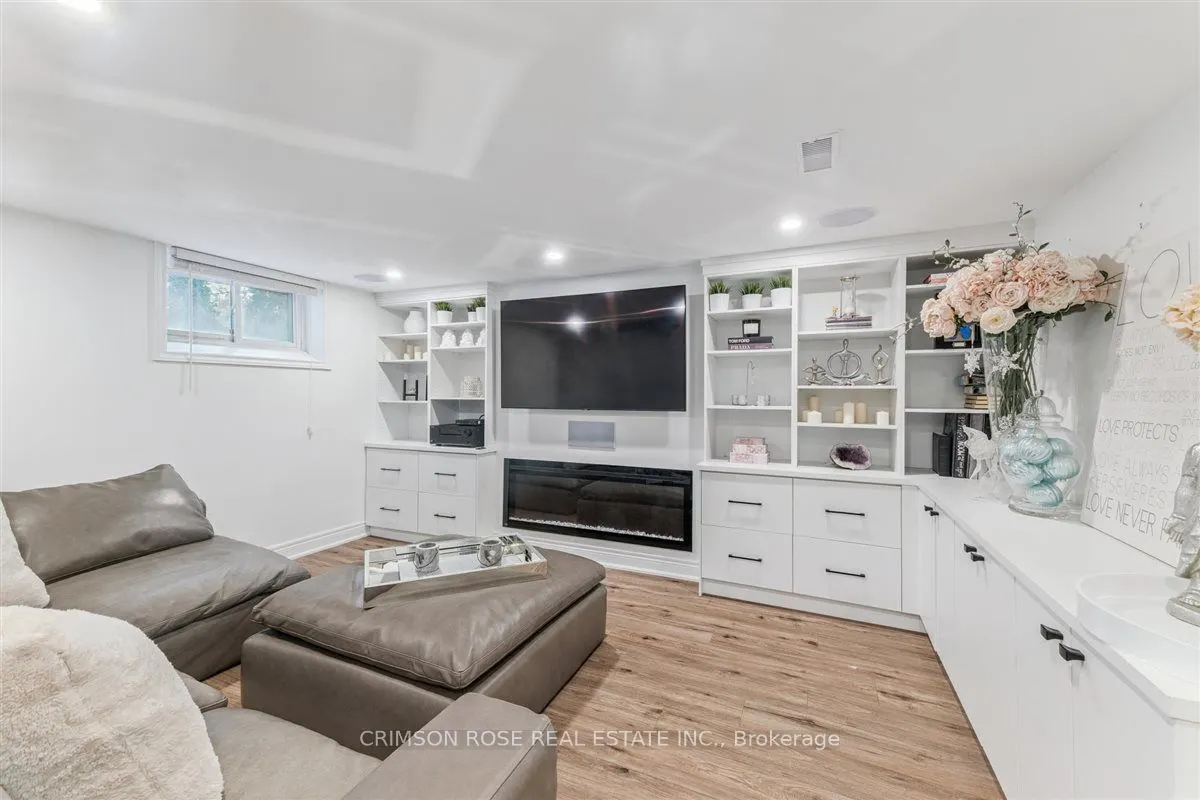
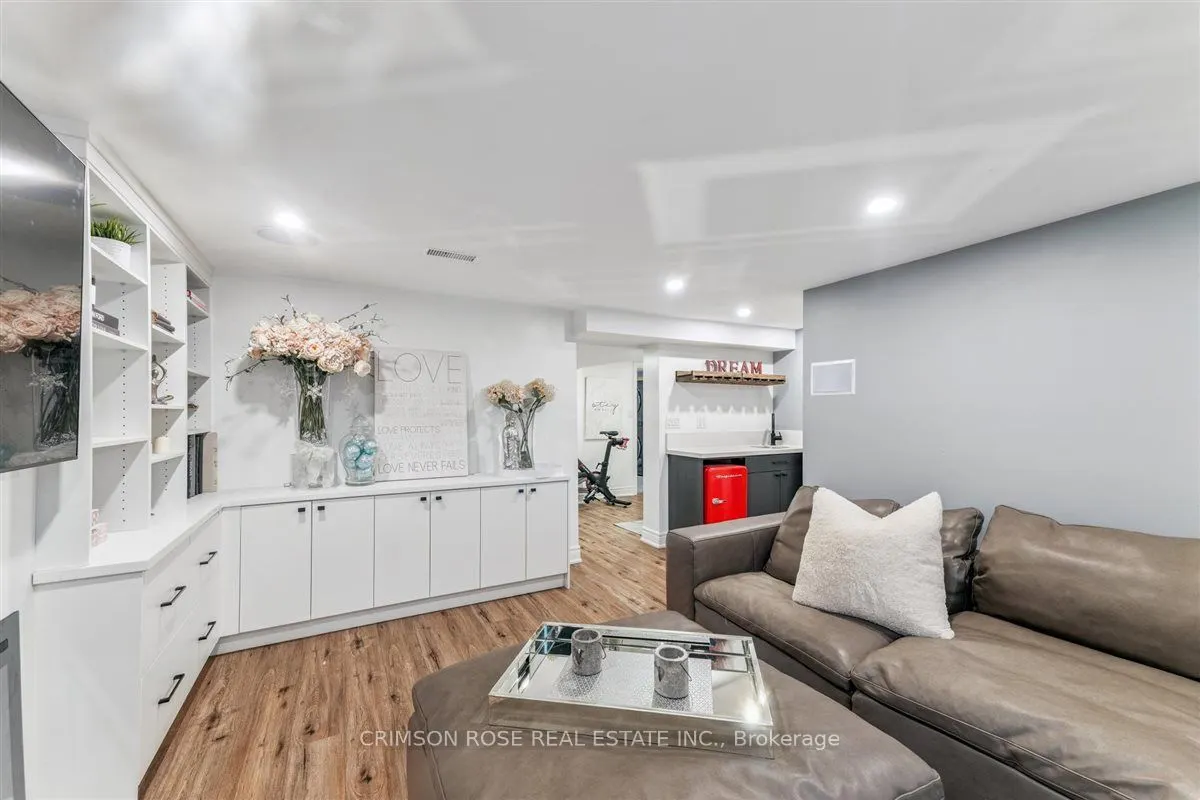
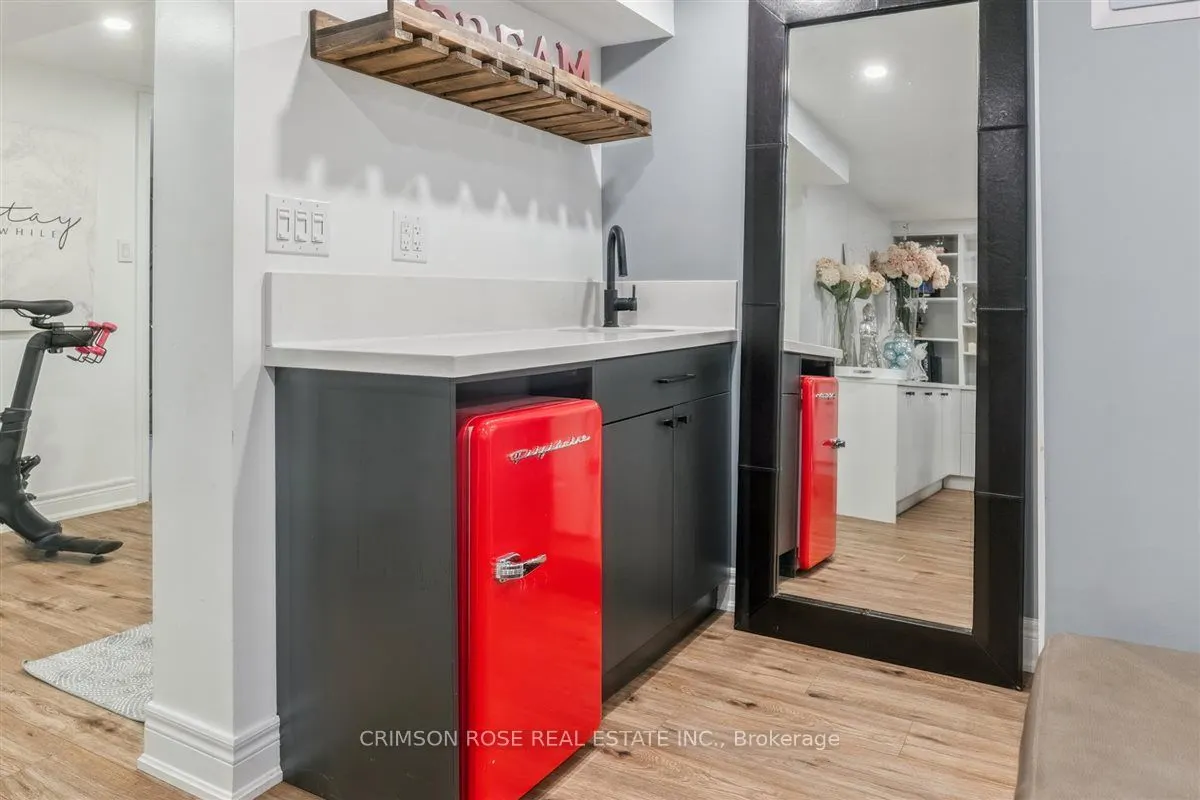
Recreation
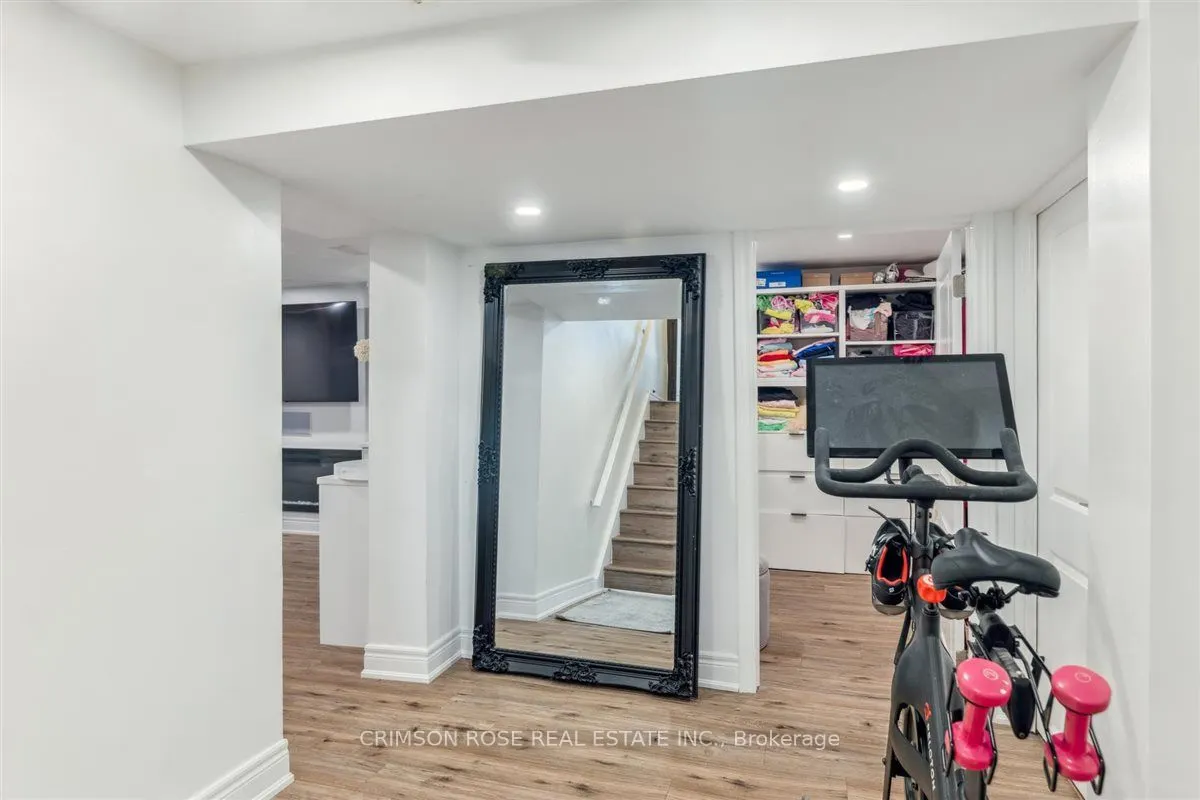
Wet Bar, B/I Bookcase, Fireplace
Dimensions 14.86 x 11.58 feet
172.08 sqft
Utility Room
-
Dimensions 15.19 x 12.93 feet
196.41 sqft
Similar Properties(No results)
Mortgage Calculator
Calculate your estimated monthly mortgage payment
Price
$2,185,000
$
%
%
Total cost of mortgage
$0
Monthly payment
By clicking Save, we will calculate your estimated mortgage for all properties using the saved values (down payment percentage, interest rate, and amortization).
The accuracy and applicability of this calculator are not guaranteed.