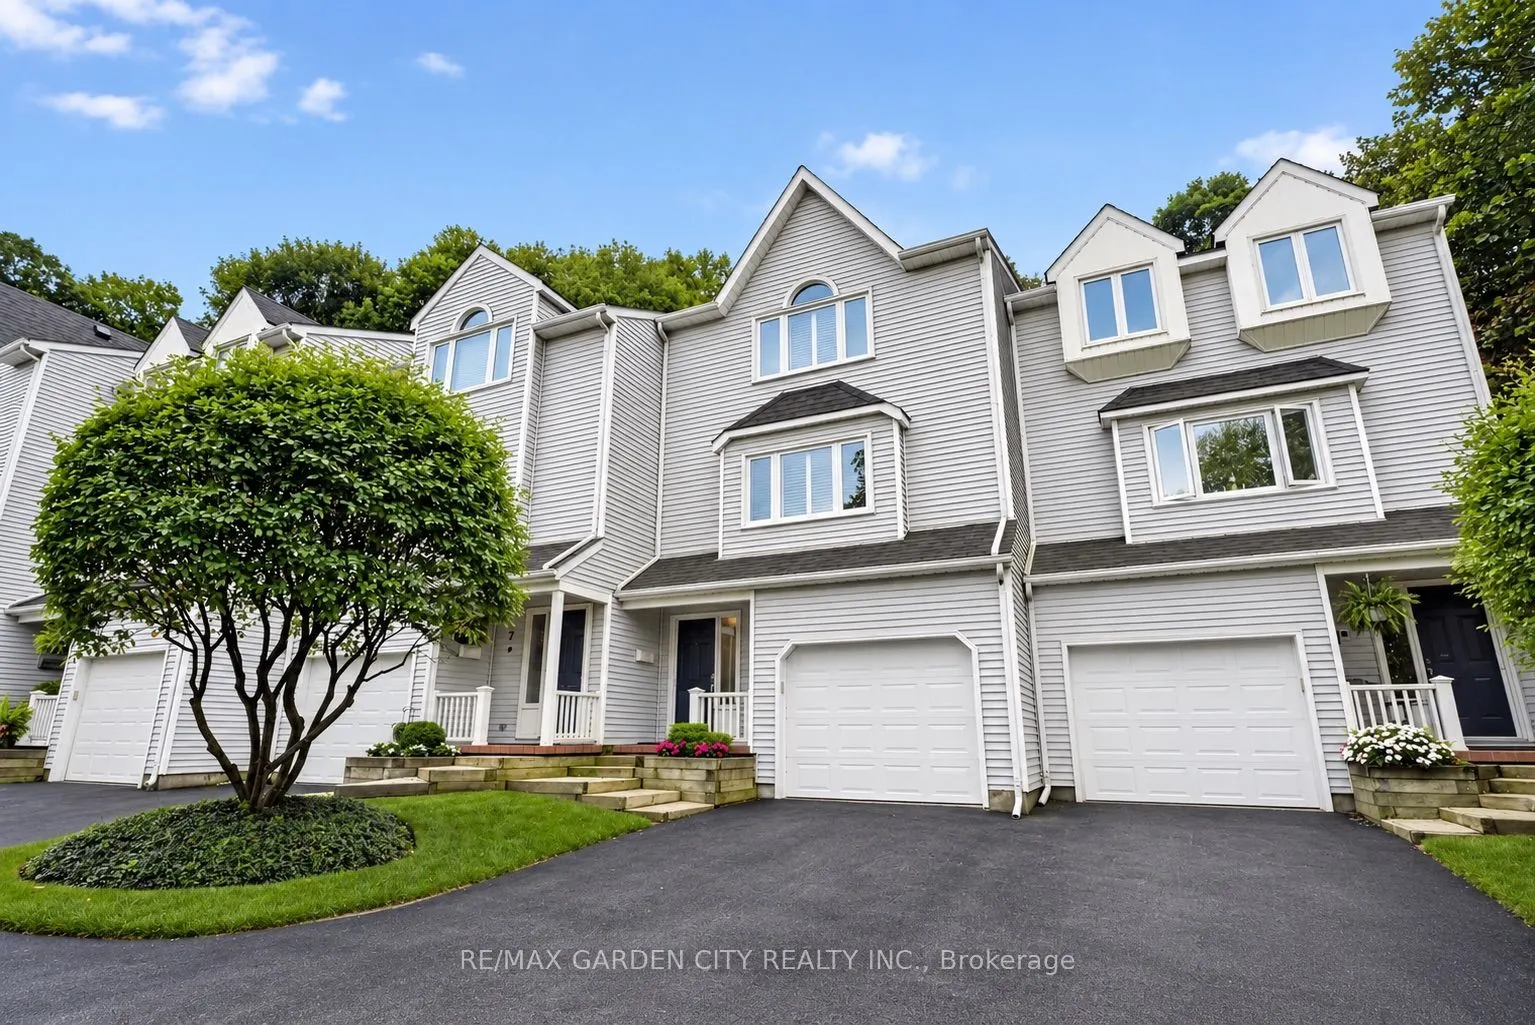
Sign In or Create a Free Account to see full details of this property
Key Facts
Key facts for 177 Main Street W #8
Property Type
Condo, 3-Storey
Parking
Private 1 garage, 2 parking
MLS #
X13751234
Size
1800-1999 sqft
Basement
None
Listed on
2026-09-07
Lot size
-
Tax
$4,400 /yr
Days on Market
36
Approximate Age
31-50
Maintenance Fee
$497/mo
Description
Most prestigious townhome in the heart Grimsby nestled along the Escarpment, offering a rare combination of natural beauty, privacy, and convenience with picturesque forest views and abundant wildlife just beyond your door. Offering almost 2,000 sq. ft. of beautifully maintained living space, this t...hree-bedroom residence features hardwood flooring, impressive 10' ceilings on the main floor, and expansive windows that capture the surrounding scenery and fill the home with natural light. The inviting living room is enhanced by a natural gas fireplace, creating a warm and comfortable space for everyday living and entertaining. The stylish eat-in kitchen is appointed with granite countertops, stainless steel appliances including an induction stove, generous cabinetry, and plenty of storage. Upstairs, the spacious primary bedroom offers a warm and inviting retreat with its own natural gas fireplace, ample closet space, and ensuite privilege to a beautifully appointed bath featuring a Jacuzzi tub and separate walk-in shower. The additional Large Second bedroom also offers plenty of closet space and Vaulted Ceiling. The versatile lower level provides additional living space and features a private bedroom complete with its own three-piece ensuite. Outdoors, a private patio and beautifully landscaped backyard create a peaceful setting with direct access to the Escarpment and its natural surroundings. Set within an exceptionally well-maintained complex with low condo fees, this is a community where pride of ownership is evident throughout and residents truly care about their neighbours and surroundings. An oversized single-car garage, private driveway, and ample visitor parking complete the property, all conveniently located just minutes from the QEW, shopping, dining, charming Downtown Grimsby, and the Grimsby GO Station.
Full Property Details
Interior
Bedrooms
3
Total Bedrooms
3
Washrooms
3
Square Footage
1800-1999 sqft
Basement
None
Heating Source
Gas
Heating Fuel
Forced Air
Air Conditioning
Central Air
Family Room
No
Kitchens
1
Total Kitchens
1
Fireplace Features
Yes
Bedrooms
3
Total Bedrooms
3
Washrooms
3
Square Footage
1800-1999 sqft
Basement
None
Heating Source
Gas
Heating Fuel
Forced Air
Air Conditioning
Central Air
Family Room
No
Kitchens
1
Total Kitchens
1
Fireplace Features
Yes
Exterior
Driveway
Private
Parking Spaces
2
Total Parking Spaces
2.00
Parking Description
Private
Garage Spaces
1
Zoning
RM1
Balcony
Terrace
Driveway
Private
Parking Spaces
2
Total Parking Spaces
2.00
Parking Description
Private
Garage Spaces
1
Zoning
RM1
Balcony
Terrace
Building Description
Style
3-Storey
Home Type
Condo
Subtype
Condo Townhouse
Year Built
31-50
Property Orientation
North South
Exterior Finish
Vinyl Siding
Possession Date
11/18/2026
Locker
None
Style
3-Storey
Home Type
Condo
Subtype
Condo Townhouse
Year Built
31-50
Property Orientation
North South
Exterior Finish
Vinyl Siding
Possession Date
11/18/2026
Locker
None
Community
Community
Grimsby West
Community
Grimsby West
Taxes & Fees
Taxes
$4,400 /yr
Tax Year
2025
Occupancy
Owner
Maintenance Fee
$497/mo
Taxes
$4,400 /yr
Tax Year
2025
Occupancy
Owner
Maintenance Fee
$497/mo
Other
Pets
Yes-with Restrictions
Pets
Yes-with Restrictions
Room Types
Bathroom
4 Pc Ensuite, Soaking Tub
Dimensions 10.4 x 9.74 feet
101.3 sqft
Bathroom
3 Pc Ensuite
Dimensions 8.23 x 3.9 feet
32.1 sqft
Bedroom 2
Cathedral Ceiling(s), Large Closet, Large Window
Dimensions 16.08 x 9.84 feet
158.23 sqft
Bedroom 3
3 Pc Ensuite
Dimensions 11.75 x 9.68 feet
113.74 sqft
Dining Room
-
Dimensions 10.5 x 10.5 feet
110.25 sqft
Foyer
-
Dimensions 8.76 x 4.82 feet
42.22 sqft
Kitchen
-
Dimensions 13.68 x 10.76 feet
147.2 sqft
Laundry
B/I Appliances
Dimensions 7.51 x 6.27 feet
47.09 sqft
Living Room
Gas Fireplace, Walk-Out, Large Window
Dimensions 18.57 x 14.99 feet
278.36 sqft
Powder Room
2 Pc Bath
Dimensions 4.99 x 4.33 feet
21.61 sqft
Primary Bedroom
Gas Fireplace, Large Closet, Semi Ensuite
Dimensions 16.24 x 15.09 feet
245.06 sqft
Similar Properties(No results)
Mortgage Calculator
Calculate your estimated monthly mortgage payment
Price
$749,900
$
%
%
Total cost of mortgage
$0
Monthly payment
By clicking Save, we will calculate your estimated mortgage for all properties using the saved values (down payment percentage, interest rate, and amortization).
The accuracy and applicability of this calculator are not guaranteed.