
33
$675,000 Sale
Listed 31 days ago
19 - 215 DUNDAS STREET E
· 2
· 1.5
· 2
· 1000 - 1199
Key Facts
Key facts for 19 - 215 DUNDAS STREET E
Property Type
Townhome
Parking
Garage: Yes, 2 parking
MLS #
X13773922
Size
1000 - 1199 sqft
Basement
None
Listed on
-
Lot size
-
Tax
-
Days on Market
-
Year Built
-
Maintenance Fee
$235.75/mo

Description
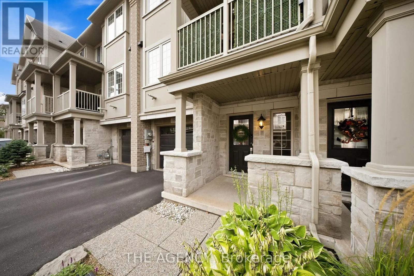
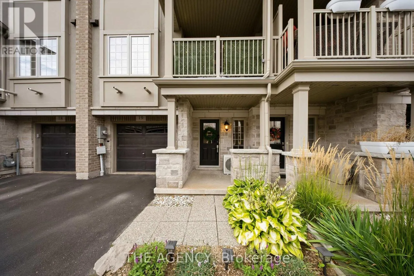
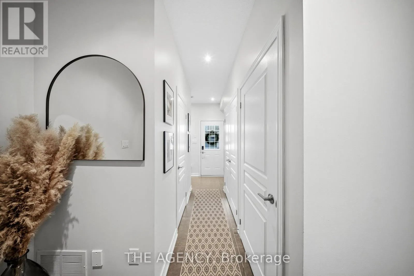
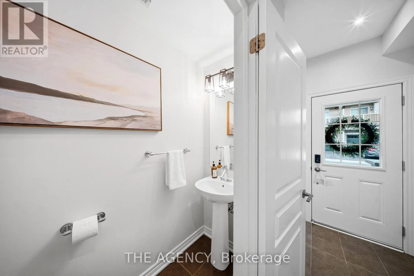
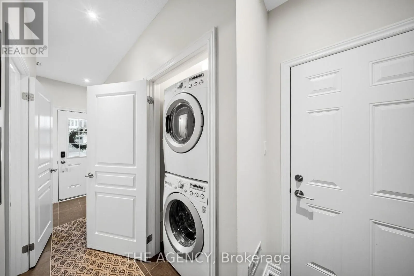
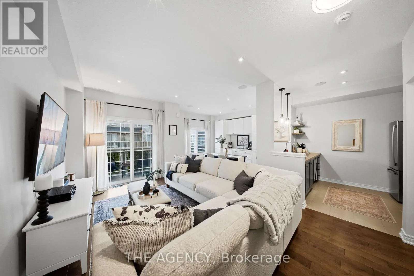
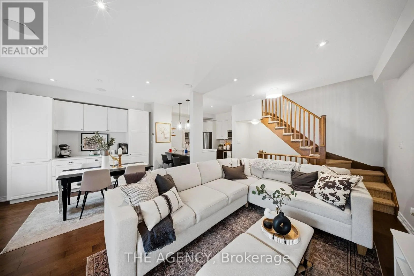
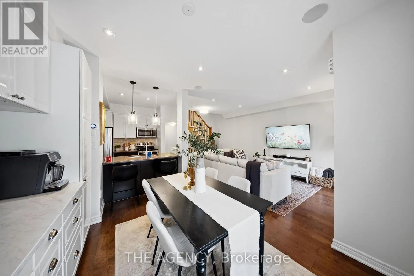
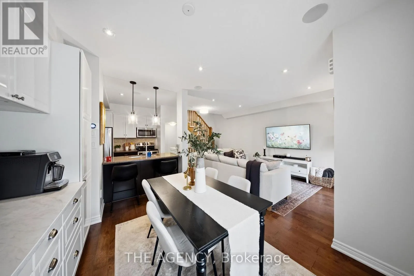
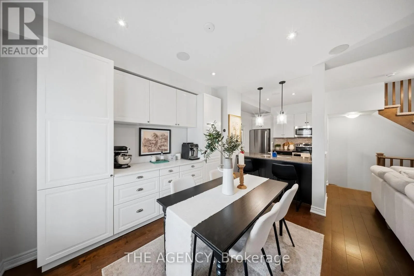
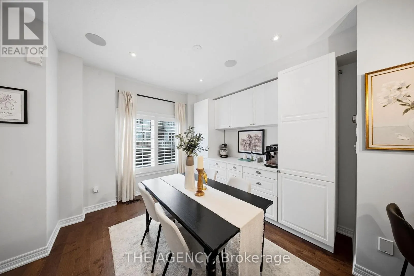
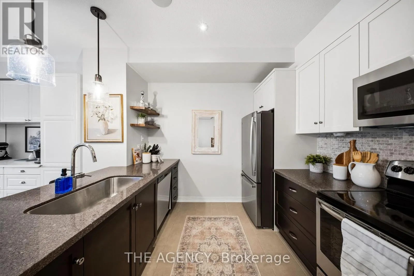
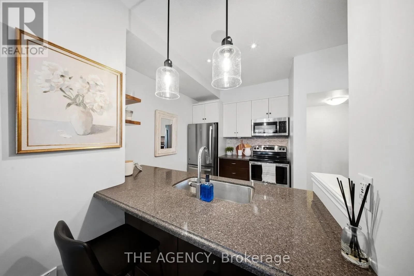
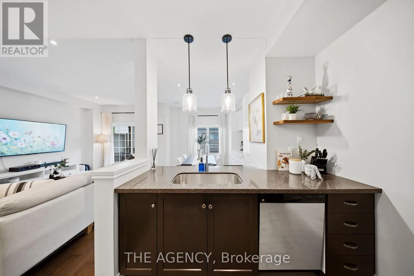
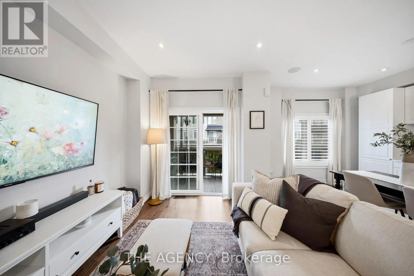
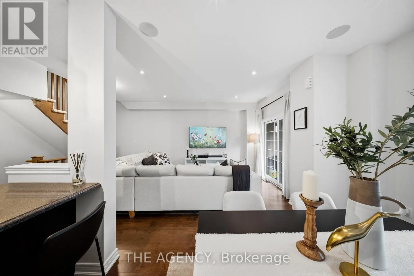
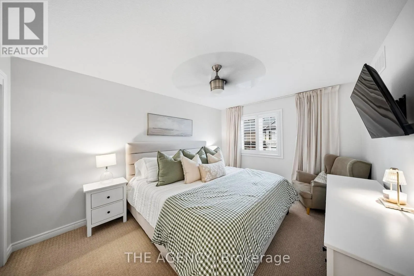
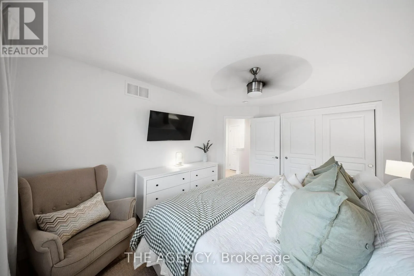
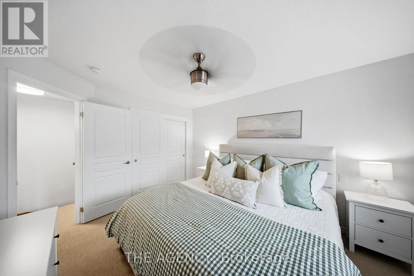
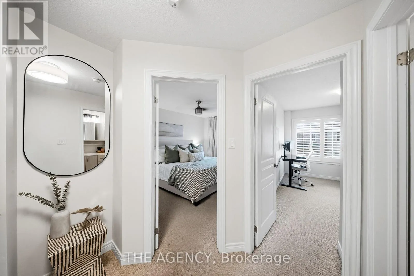
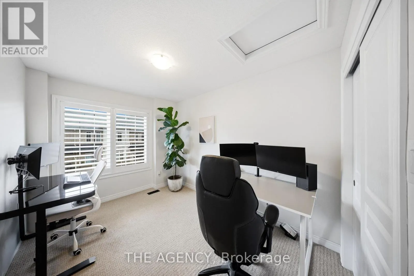
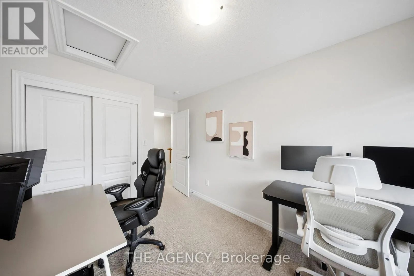
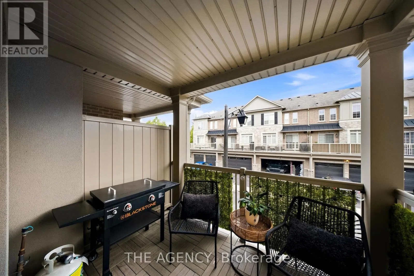
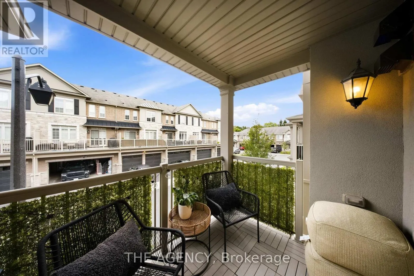
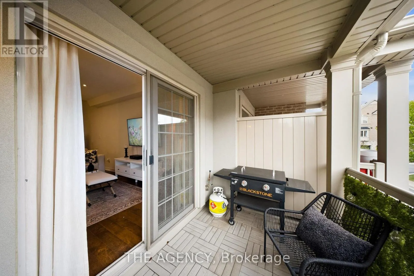
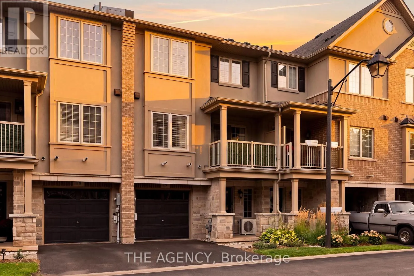
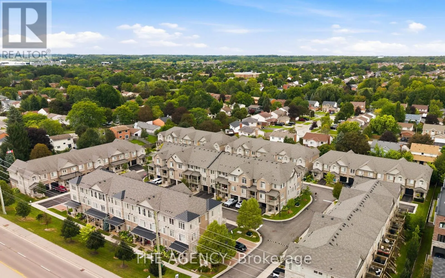
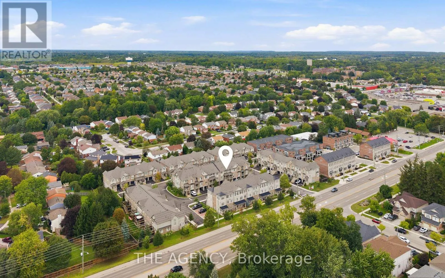
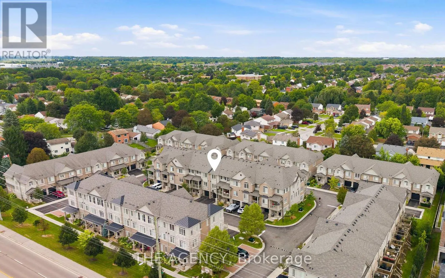
Welcome to 215 Dundas St E, Unit 19, a beautifully maintained Branthaven-built townhome that makes low-maintenance living feel anything but ordinary. Spend the morning exploring scenic trails, wander through Smokey Hollow, grab coffee at a local favourite like the Copper Kettle, meet friends for din...ner, or enjoy an afternoon in one of the nearby parks - with shopping, restaurants, groceries and everyday essentials all close by. Inside, the bright, open-concept main level delivers an easy, inviting layout with 9-foot ceilings, pot lights, California shutters and beautiful maple engineered hardwood flooring. A built-in home speaker system adds to the atmosphere. The kitchen features quartz countertops, stainless steel appliances, a breakfast bar and a custom buffet and coffee bar - a thoughtful space for everything from your first coffee of the day, to hosting friends on the weekend. Step outside to the covered balcony, the perfect spot for morning beverages, an evening glass of wine or simply enjoying some fresh air. Upstairs, two comfortable bedrooms offer peaceful retreats, including a primary bedroom with thoughtful storage updates. Inside garage entry and ample storage keep everyday life organized, while condo living takes some of the work off your plate. Grass cutting and snow removal are included, leaving you more time to enjoy the things that make Waterdown special - trails, waterfalls, parks, cafés, restaurants and a welcoming community that truly offers a little bit of everything. Ample visitor parking makes having family and friends over easy. And when the city calls, Aldershot GO is less than a 10-minute drive away, making commuting and getting beyond Waterdown refreshingly convenient. This is more than a home - it's a lifestyle with a little less maintenance, a little more freedom, and plenty to enjoy just beyond your front door. Come for the convenience. Stay for the lifestyle. Love where you live. (id:10452)
Room Types
Bedroom 2
-
Dimensions 4.1 m x 2.72 m
120.04 sqft
Dining room
-
Dimensions 3.84 m x 2.68 m
110.77 sqft
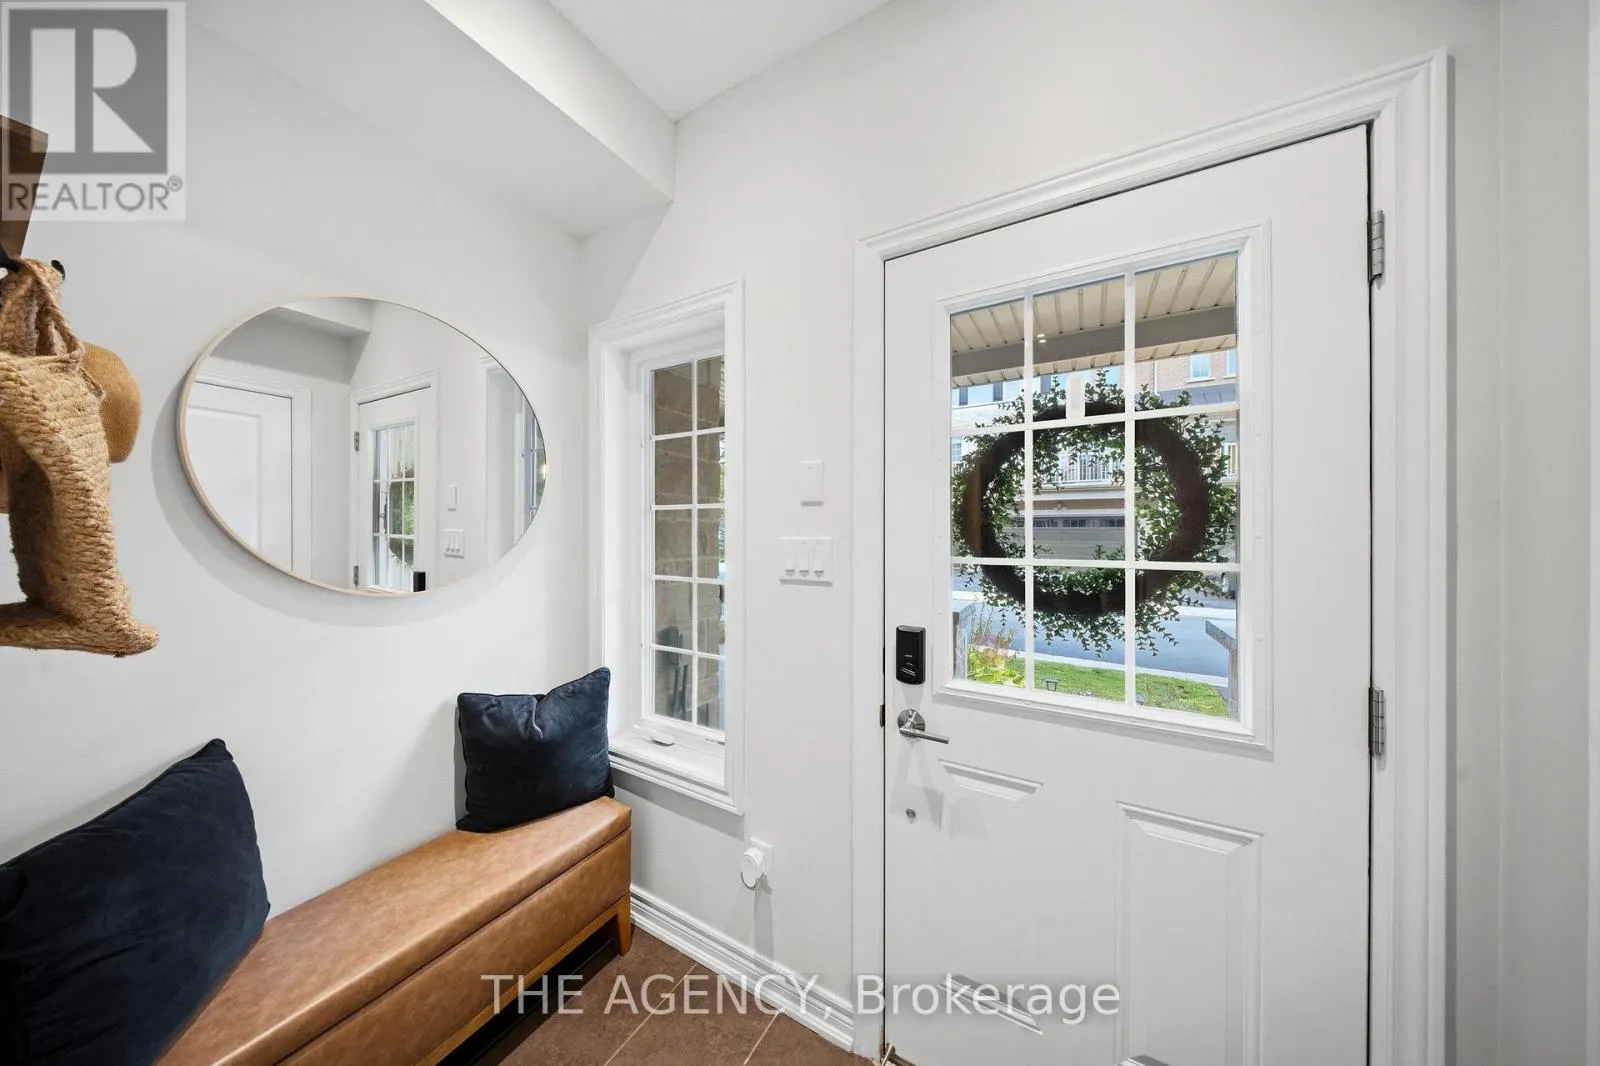
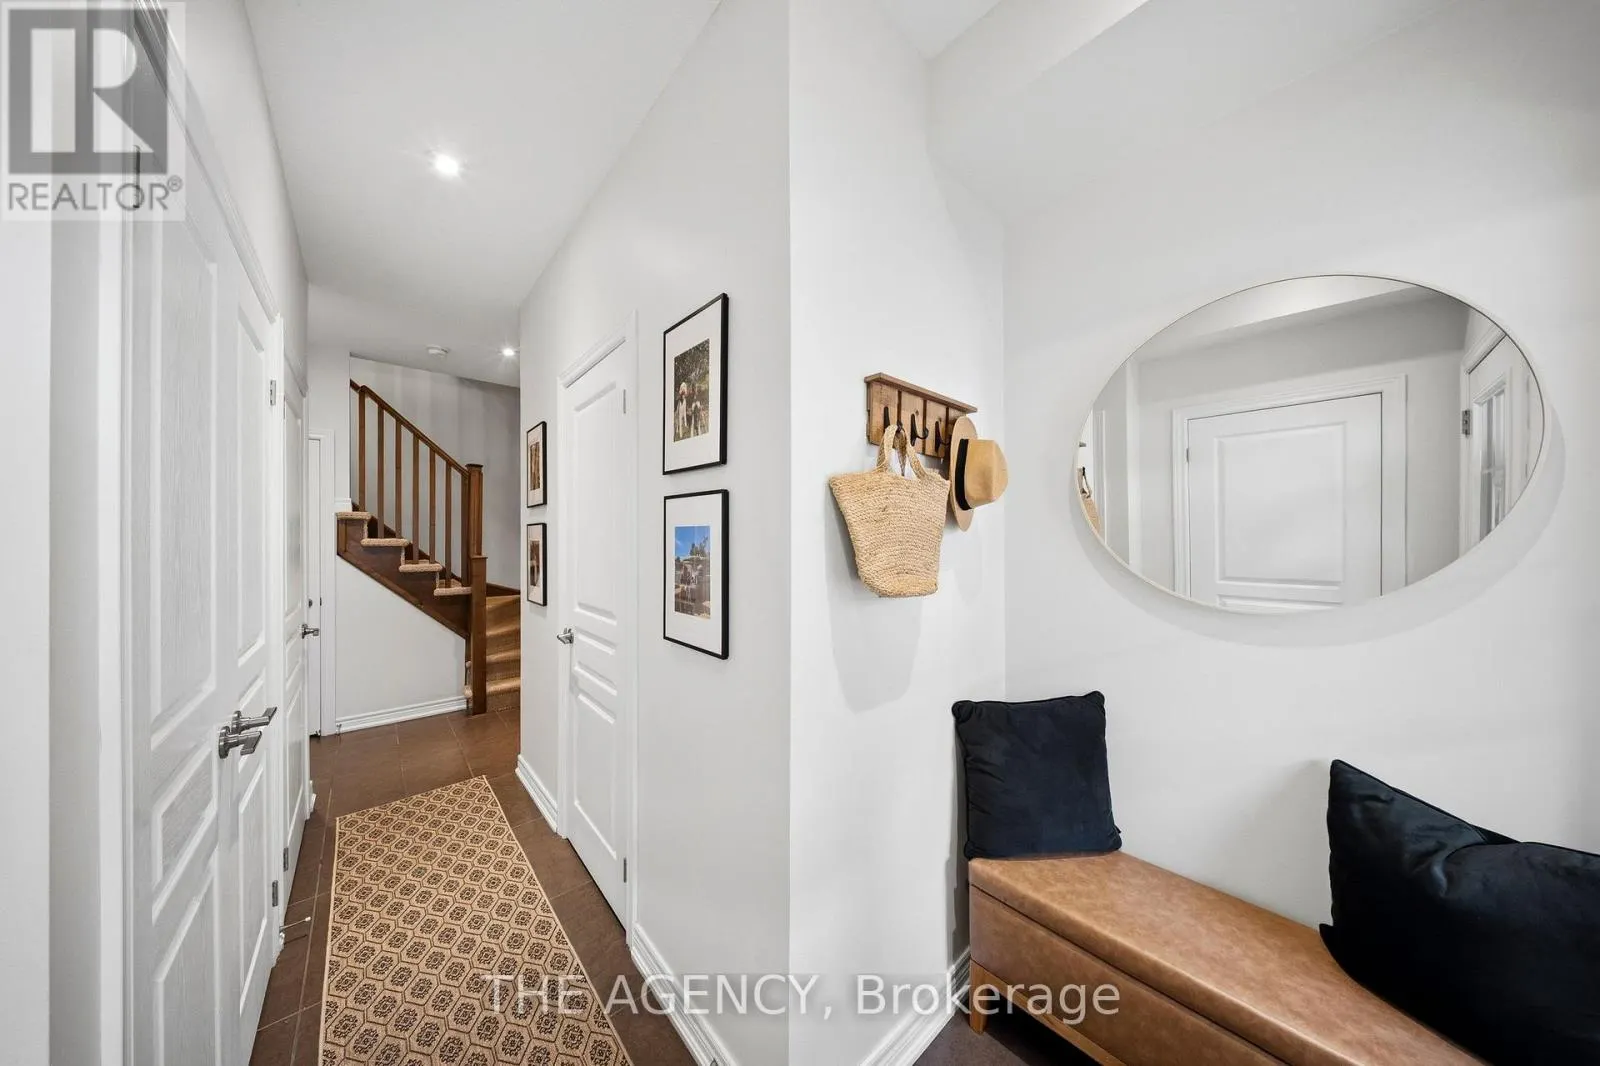
Foyer
-
Dimensions 1.58 m x 2.75 m
46.77 sqft
Similar Properties (No results)
Listing courtesy of: THE AGENCY
This REALTOR.ca listing content is owned and licensed by REALTOR® members of The Canadian Real Estate Association.
