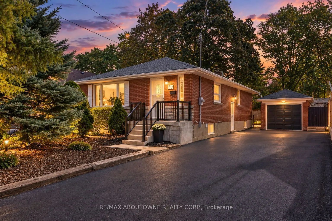
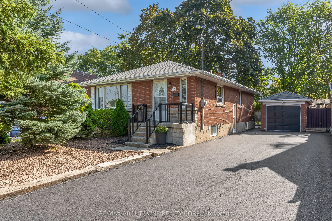
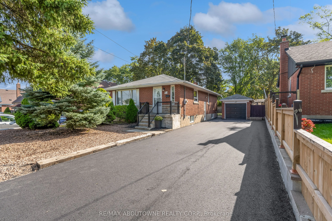
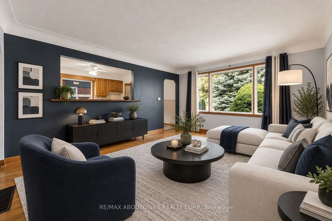
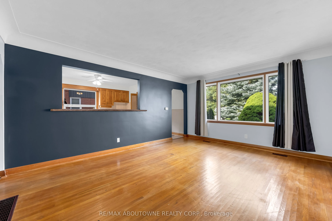
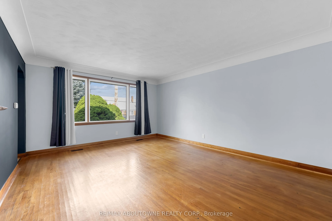
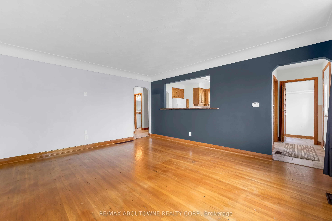
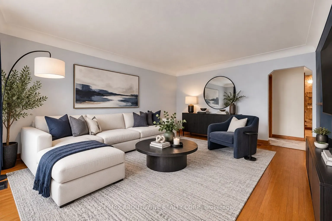
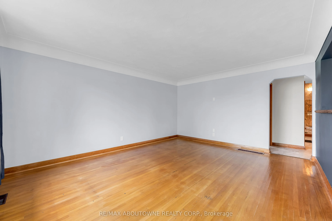
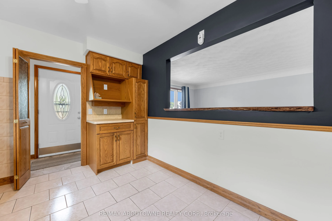
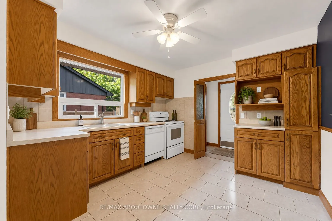
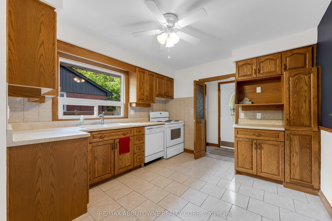
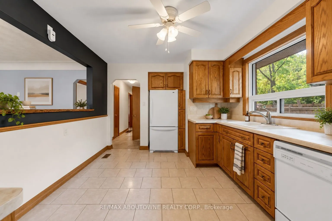
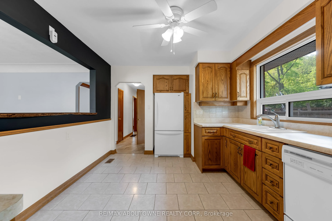
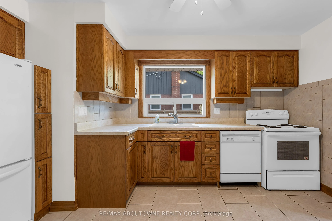
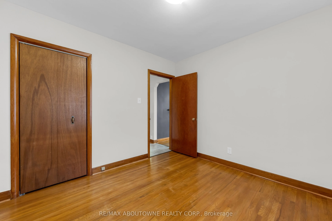
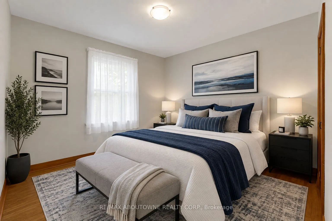
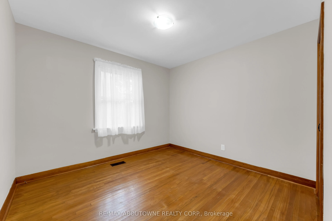
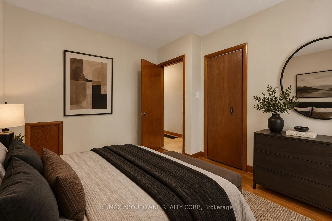
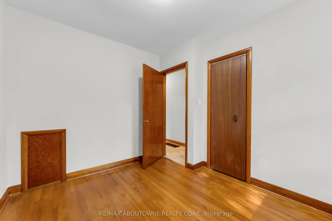
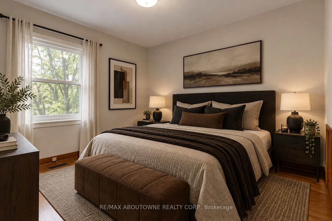
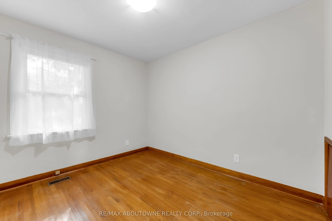
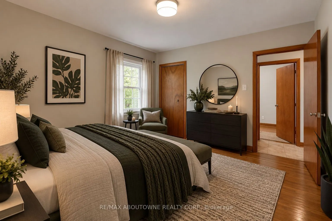
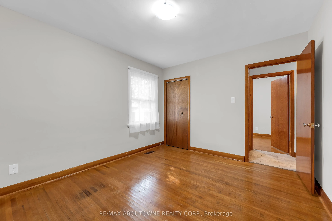
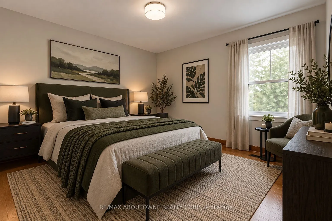
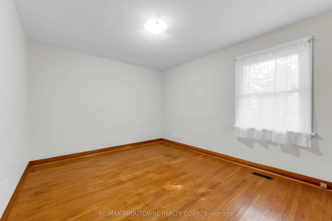
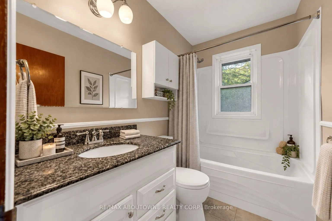
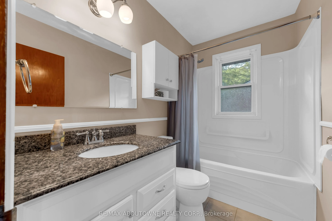
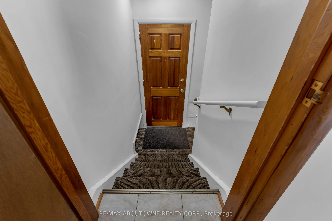
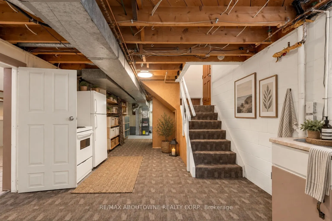
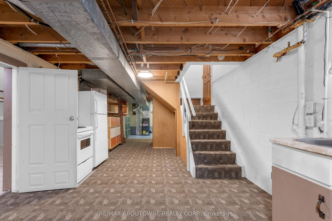
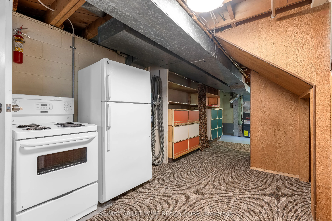
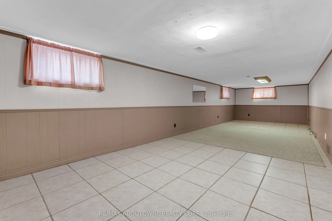
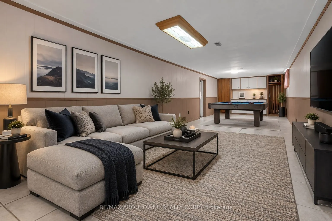
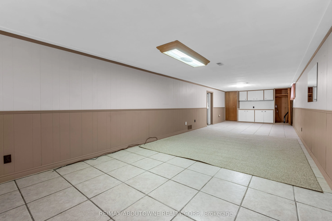
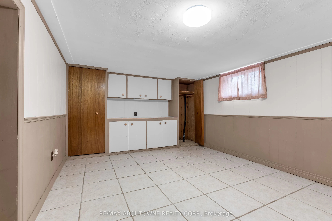
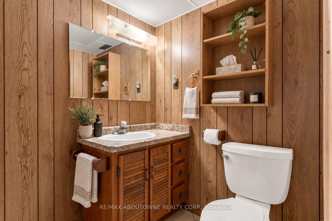
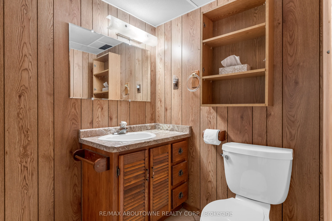
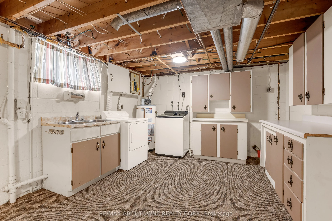
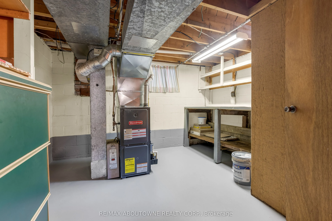
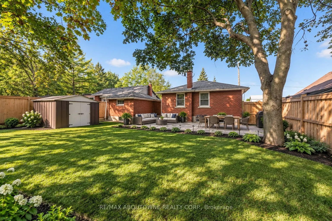
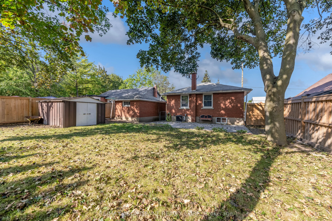
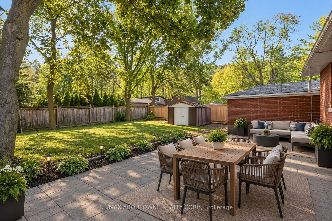
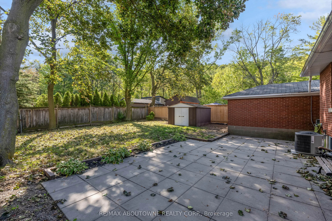
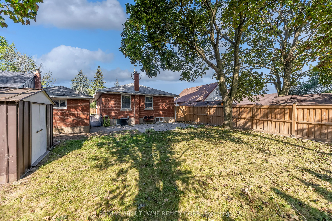
Welcome to 67 Wardrope Avenue in Stoney Creek! Set on a 50 x 110 ft. lot, this inviting three-bedroom home offers 1,046 sq. ft. above grade, complemented by 456 sq. ft. of additional space below grade. A large window fills the living room with natural light, while hardwood floors and a pass-through ...to the kitchen create a welcoming, connected feel. The kitchen features tile flooring, a tiled backsplash, a double sink, a bright window and a dishwasher, refrigerator and stove. All three main-floor bedrooms offer hardwood floors, large windows and closet storage, complemented by a four-piece bathroom with a spacious vanity and tub/shower combination. The basement adds flexibility with a large recreation room, a kitchenette with an oven and refrigerator, built-in cabinetry, generous utility rooms and a three-piece bathroom. Outside, the large fully fenced backyard features mature trees and plenty of room for gardening, entertaining or relaxing, along with a garden shed for convenient storage. A detached single-car garage and driveway parking for six vehicles complete the property. Enjoy the charm of Stoney Creek, with its historic downtown shops and restaurants along King Street and local landmarks such as Battlefield House Museum & Park-a community setting that complements this home's bright living spaces, generous yard and potential to make it your own.
Full Property Details
Interior
Bedrooms
3
Total Bedrooms
3
Washrooms
2
Square Footage
700-1100 sqft
Basement
Full
Heating Source
Gas
Heating Fuel
Forced Air
Air Conditioning
Central Air
Family Room
No
Kitchens
1
Kitchens Plus
1
Total Kitchens
2
Fireplace Features
No
Bedrooms
3
Total Bedrooms
3
Washrooms
2
Square Footage
700-1100 sqft
Basement
Full
Heating Source
Gas
Heating Fuel
Forced Air
Air Conditioning
Central Air
Family Room
No
Kitchens
1
Kitchens Plus
1
Total Kitchens
2
Fireplace Features
No
Exterior
Depth
110.0
Front
50.0
Lot Size
50 x 110.0 ft
Pool
None
Parking Spaces
4
Total Parking Spaces
5.00
Parking Description
Detached
Garage Spaces
1
Depth
110.0
Front
50.0
Lot Size
50 x 110.0 ft
Pool
None
Parking Spaces
4
Total Parking Spaces
5.00
Parking Description
Detached
Garage Spaces
1
Building Description
Style
Bungalow
Home Type
House
Subtype
Detached
Property Orientation
East
Exterior Finish
Brick
Sewers
Sewers
Water Supply
Municipal
Possession Date
No Data
Style
Bungalow
Home Type
House
Subtype
Detached
Property Orientation
East
Exterior Finish
Brick
Sewers
Sewers
Water Supply
Municipal
Possession Date
No Data
Community
Community
Stoney Creek
Community
Stoney Creek
Taxes & Fees
Taxes
$4,580 /yr
Tax Year
2026
Occupancy
Vacant
Taxes
$4,580 /yr
Tax Year
2026
Occupancy
Vacant
Room Types
Bedroom
-
Dimensions 12.27 x 10.4 feet
127.61 sqft
Bedroom 2
-
Dimensions 9.71 x 10.53 feet
102.25 sqft
Bedroom 3
-
Dimensions 8.53 x 10.66 feet
90.93 sqft
Foyer
-
Dimensions 7.02 x 3.41 feet
23.94 sqft
Kitchen
-
Dimensions 10.6 x 14.7 feet
155.82 sqft
Living Room
-
Dimensions 12.93 x 16.63 feet
215.03 sqft
Other
-
Dimensions 8.37 x 13.06 feet
109.31 sqft
Recreation
-
Dimensions 11.15 x 38.22 feet
426.15 sqft
Utility Room
-
Dimensions 12.34 x 11.98 feet
147.83 sqft
Utility Room
-
Dimensions 12.34 x 13.16 feet
162.39 sqft
Similar Properties(No results)
Mortgage Calculator
Calculate your estimated monthly mortgage payment
Price
$679,000
$
%
%
Total cost of mortgage
$0
Monthly payment
By clicking Save, we will calculate your estimated mortgage for all properties using the saved values (down payment percentage, interest rate, and amortization).
The accuracy and applicability of this calculator are not guaranteed.