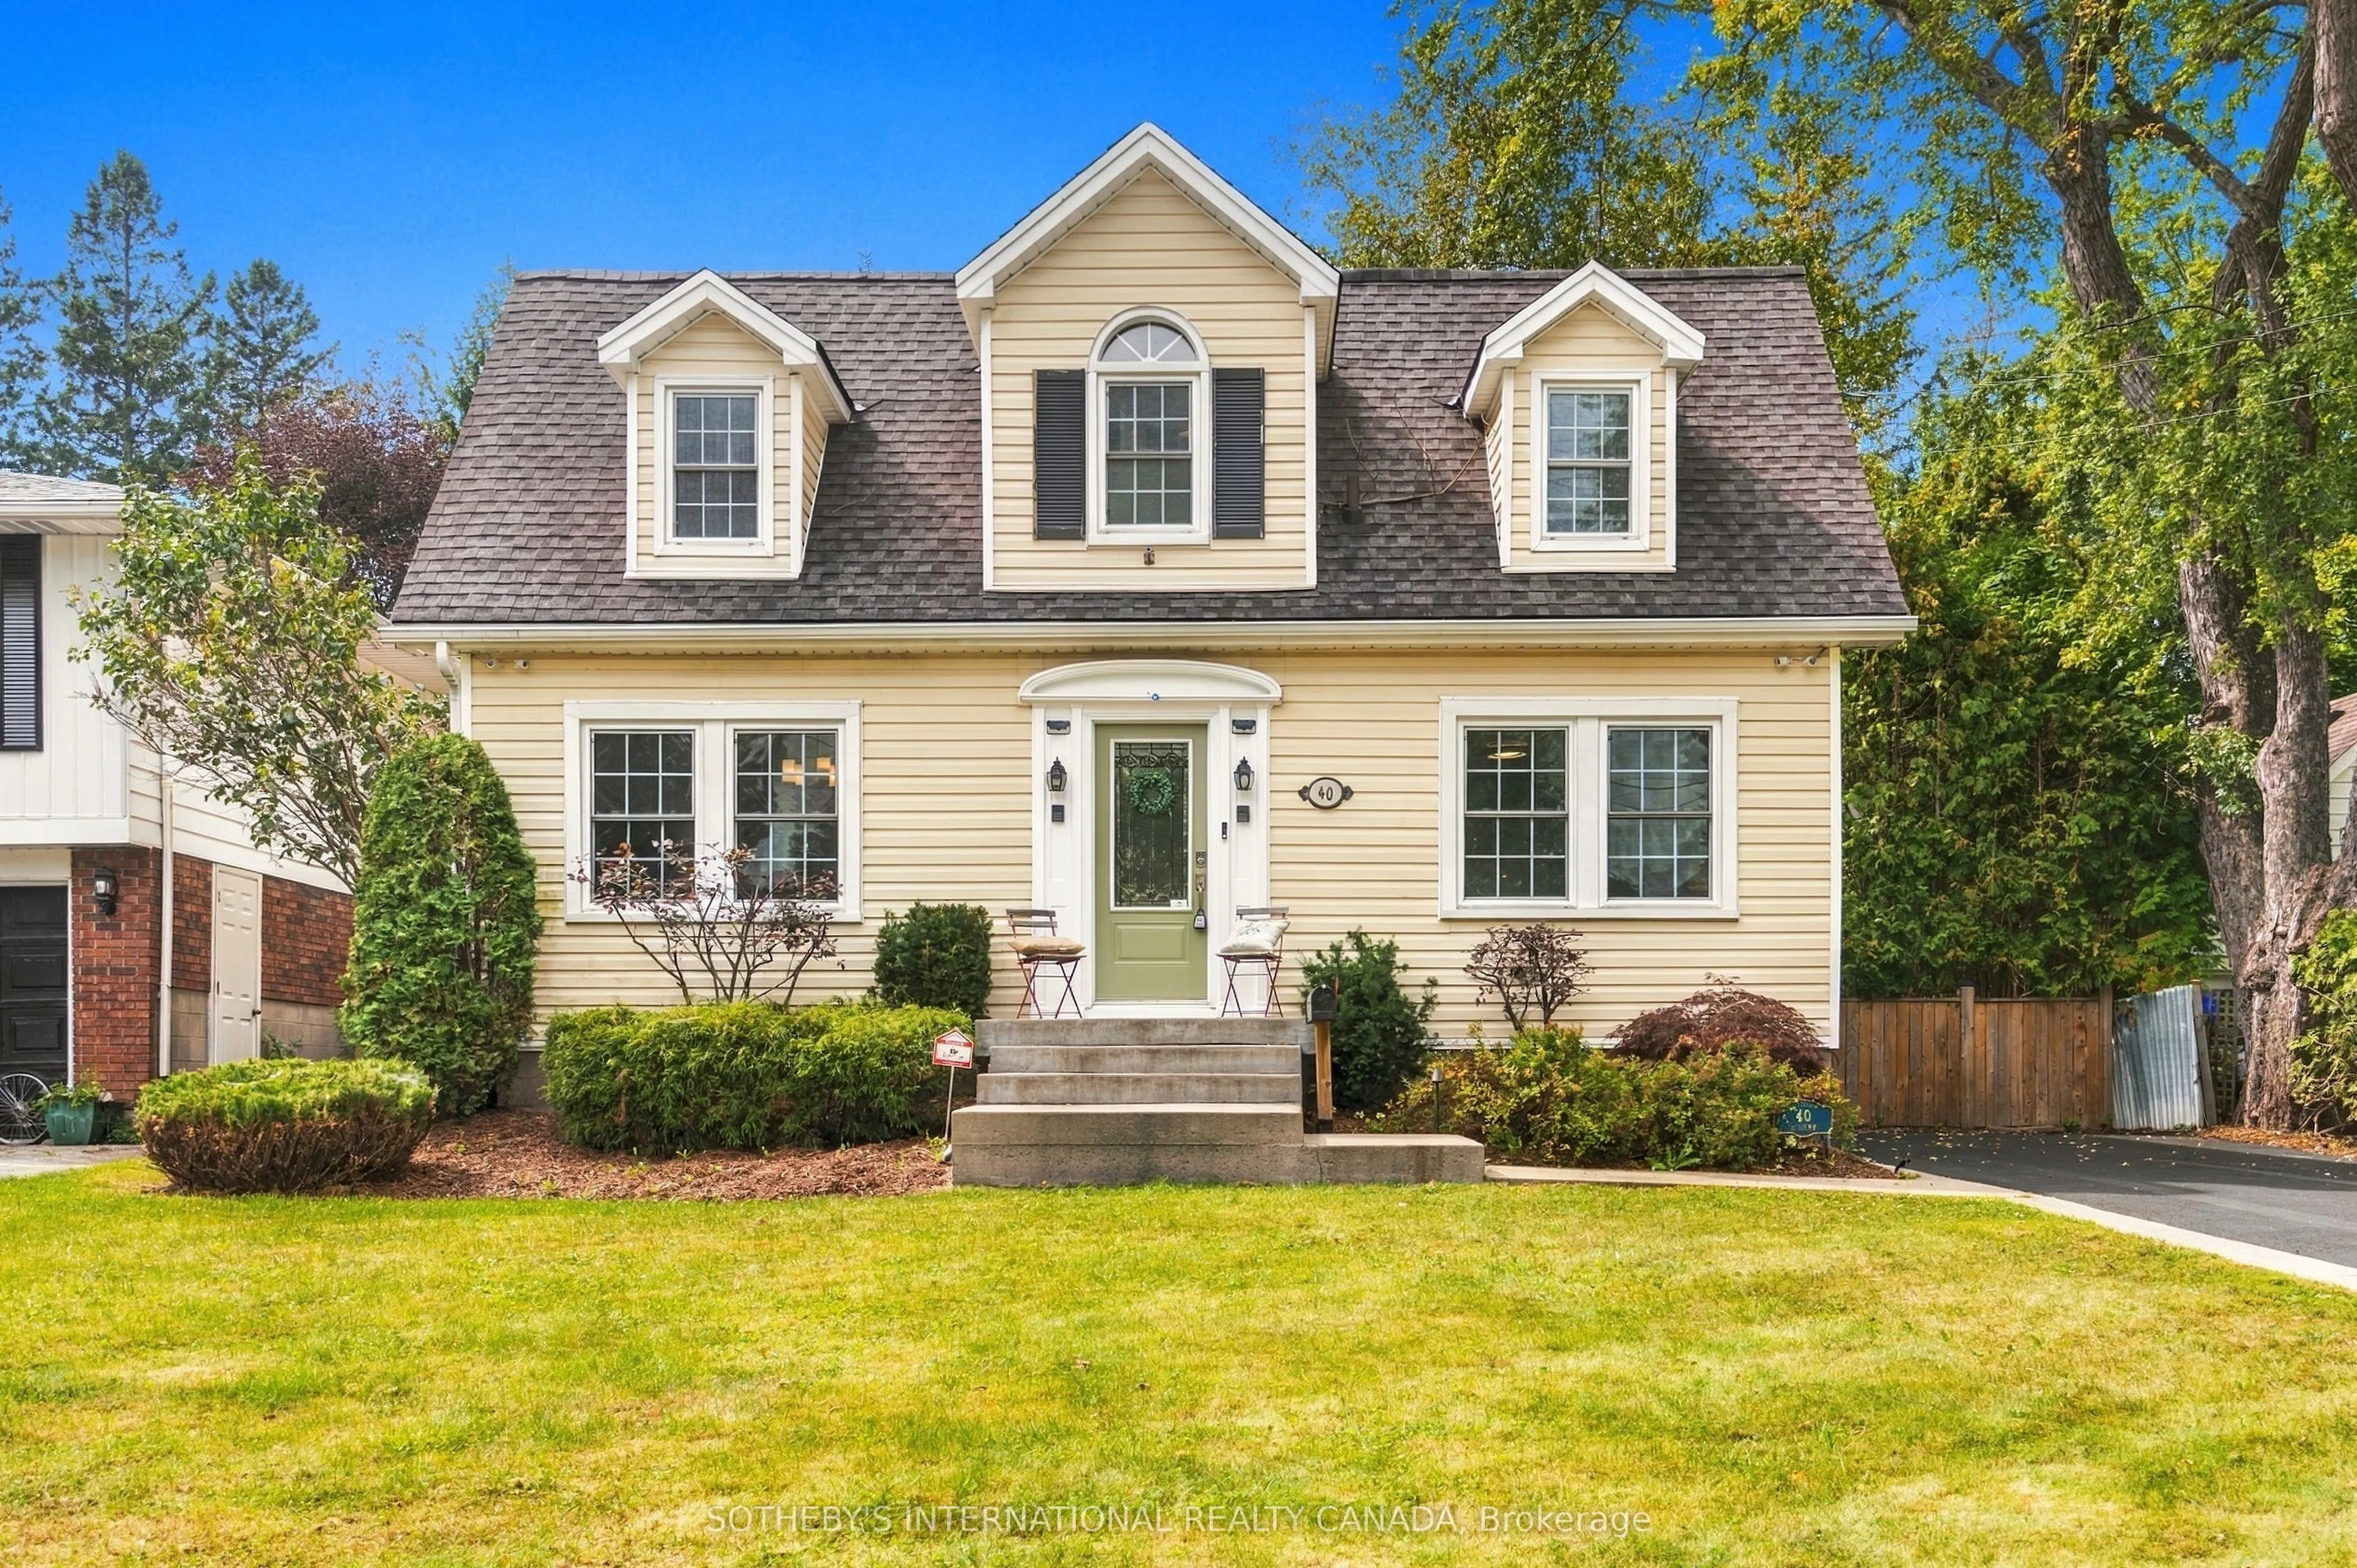
Set at the quiet end of Valleyview Drive in one of Ancaster's most private pockets, this three-bedroom Cape Cod offers approximately 1,816 square feet above grade on a deep, exceptionally private lot backing onto mature trees. Inside, the layout is easy and well proportioned. A light-filled living r...oom and formal dining room lead to a substantial family room, anchored by a radiant gas fireplace with French doors to the rear patio. The eat-in kitchen is finished in quartz with stainless appliances and a gas range, beneath painted wood ceilings that vault above the breakfast area, where sliding doors open to the rear yard. A second set of laundry appliances sits discreetly alongside. Upstairs, the primary bedroom is generous in proportion, with a walk-in closet and three-piece ensuite, joined by two further bedrooms beneath dormer windows and a four-piece bath. The lower level is fully finished: a bright recreation room, a three-piece bath, a laundry room with sink and cabinetry, a workshop and considerable storage. The grounds are the rare part - a timber-frame pavilion, a fire pit set into the lawn, raised garden boxes, a 20' x 12' organic garden plot, and a custom-built garden house with its own covered porch. A 20' x 80' paved drive accommodates up to eight vehicles.
By clicking Save, we will calculate your estimated mortgage for all properties using the saved values (down payment percentage, interest rate, and amortization).
The accuracy and applicability of this calculator are not guaranteed.