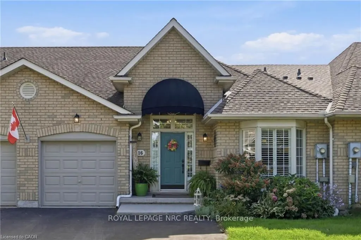
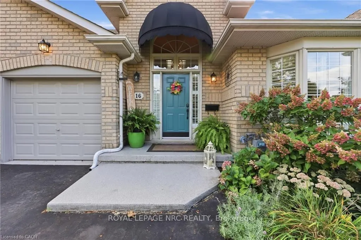
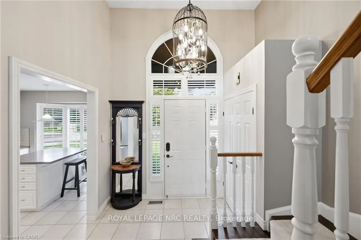
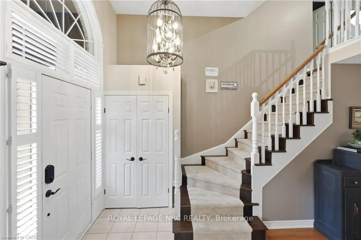
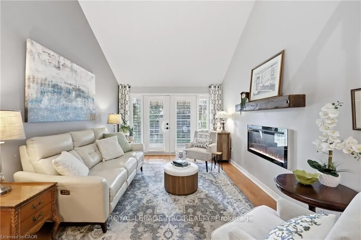
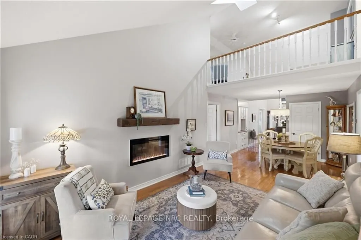
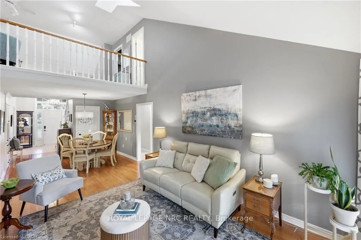
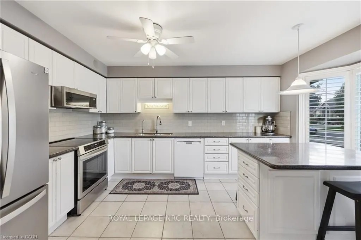
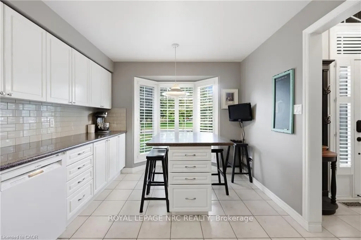
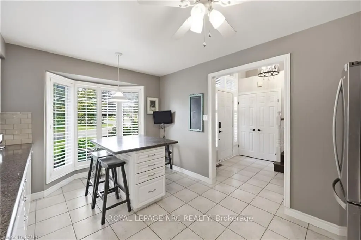
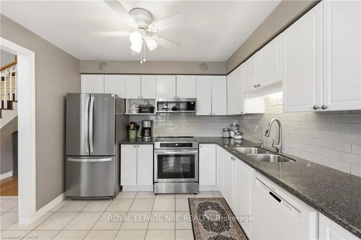
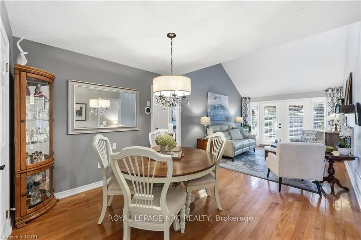
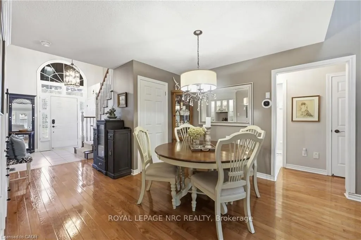
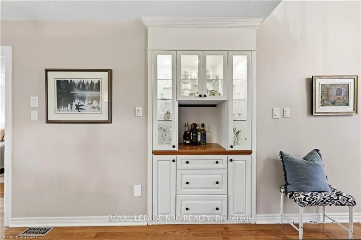
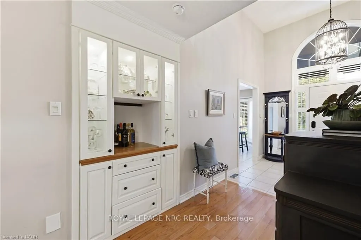
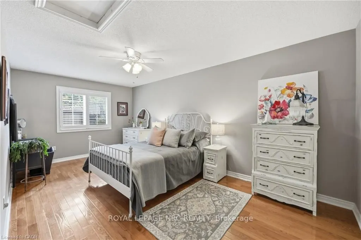
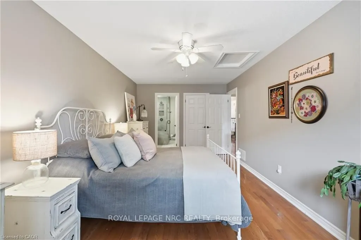
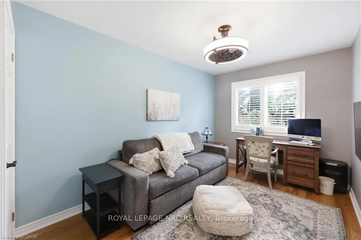
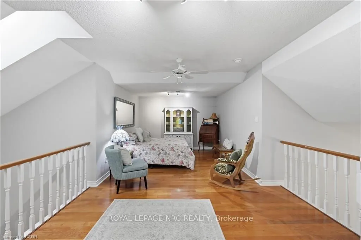
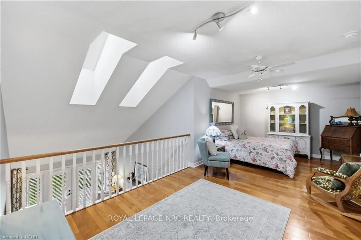
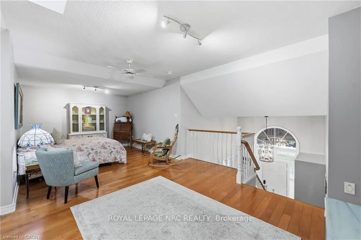
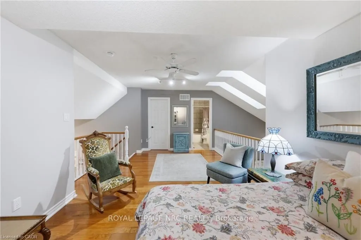
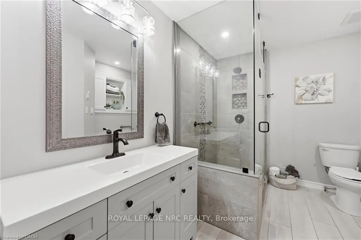
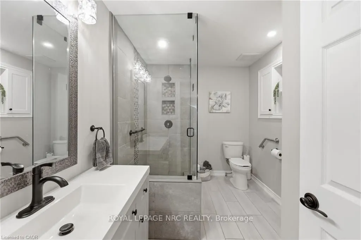
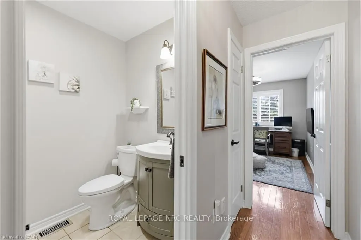
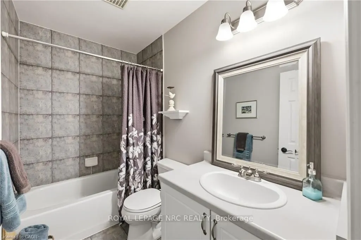
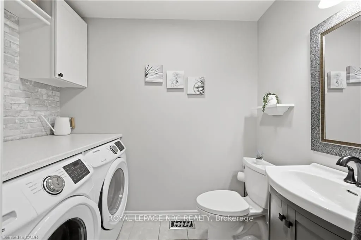
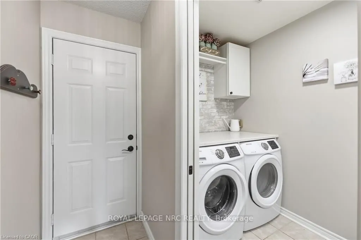
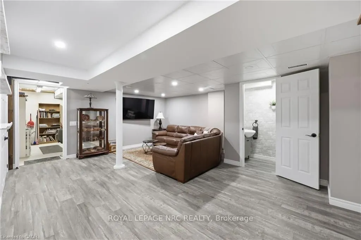
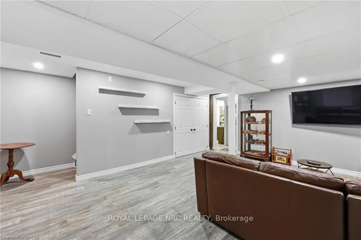
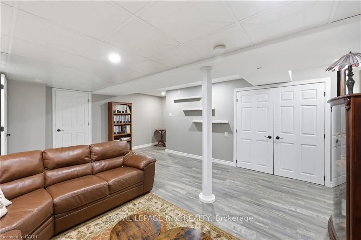
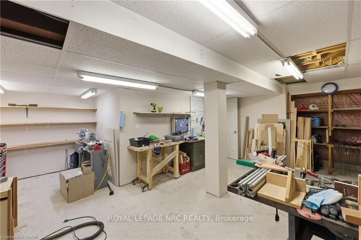
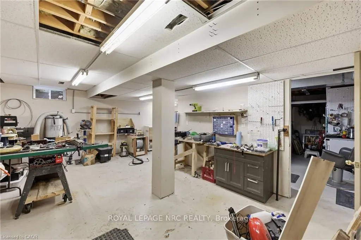
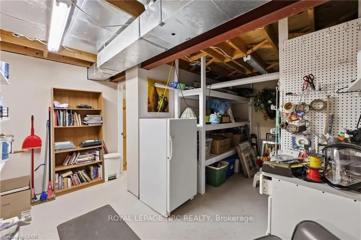
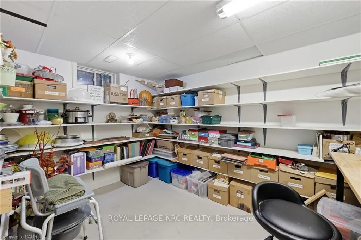
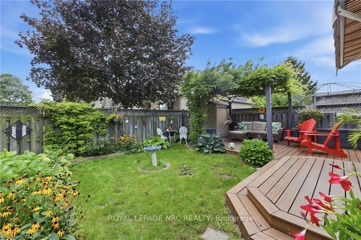
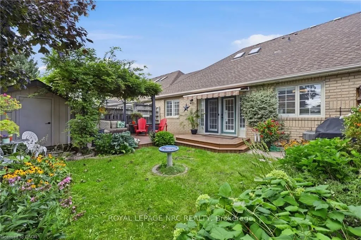
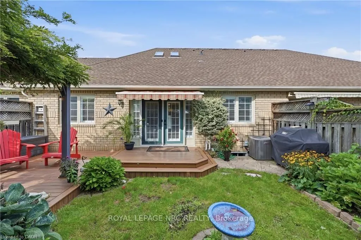
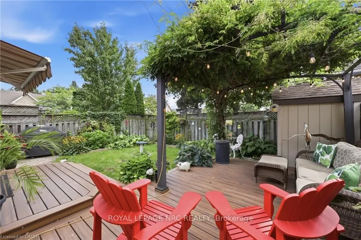
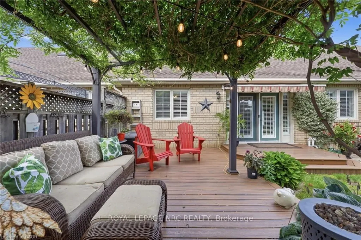
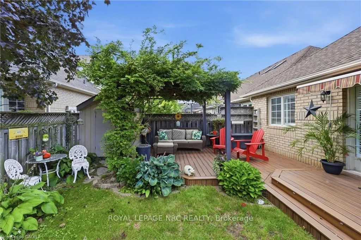
Welcome to 16 Red Haven Drive - a beautifully maintained bungaloft in a quiet, sought-after Grimsby neighbourhood, with no condo fees and easy access to the QEW, shopping, and downtown. The main floor primary bedroom offers a walk-in closet and a beautifully updated bathroom with a separate glass sh...ower.. Upstairs, a bright loft bonus space adds flexible living with a massive storage closet. The finished basement family room is perfect for movie nights, plus a dedicated workshop for hobbies or extra storage. Step outside to a private, fully fenced backyard with mature gardens. Don't miss this one!
Full Property Details
Interior
Bedrooms
2
Bedrooms Plus
1
Total Bedrooms
3
Washrooms
4
Square Footage
1500-2000 sqft
Basement
Full,Partially Finished
Heating Source
Gas
Heating Fuel
Forced Air
Air Conditioning
Central Air
Family Room
Yes
Kitchens
1
Total Kitchens
1
Fireplace Features
Yes
Bedrooms
2
Bedrooms Plus
1
Total Bedrooms
3
Washrooms
4
Square Footage
1500-2000 sqft
Basement
Full,Partially Finished
Heating Source
Gas
Heating Fuel
Forced Air
Air Conditioning
Central Air
Family Room
Yes
Kitchens
1
Total Kitchens
1
Fireplace Features
Yes
Exterior
Depth
99.61
Front
32.16
Acreage
< .50
Driveway
Other
Lot Size
32 x 99.61 ft
Pool
None
Parking Spaces
3
Total Parking Spaces
3.00
Parking Description
Attached
Garage Spaces
1
Zoning
RM3
Depth
99.61
Front
32.16
Acreage
< .50
Driveway
Other
Lot Size
32 x 99.61 ft
Pool
None
Parking Spaces
3
Total Parking Spaces
3.00
Parking Description
Attached
Garage Spaces
1
Zoning
RM3
Building Description
Style
Bungaloft
Home Type
Townhome
Subtype
Att/Row/Townhouse
Year Built
16-30
Property Orientation
South
Exterior Finish
Brick,Brick Veneer
Sewers
Sewers
Water Supply
Municipal
Possession Date
No Data
Style
Bungaloft
Home Type
Townhome
Subtype
Att/Row/Townhouse
Year Built
16-30
Property Orientation
South
Exterior Finish
Brick,Brick Veneer
Sewers
Sewers
Water Supply
Municipal
Possession Date
No Data
Community
Community
Grimsby Beach
Community
Grimsby Beach
Taxes & Fees
Taxes
$4,953.01 /yr
Tax Year
2026
Occupancy
Owner
Taxes
$4,953.01 /yr
Tax Year
2026
Occupancy
Owner
Room Types
Bathroom
3 Pc Ensuite
Dimensions 10.5 x 7.41 feet
77.81 sqft
Bathroom
2 Pc Bath
Dimensions 6 x 3.08 feet
18.48 sqft
Bathroom
-
Dimensions 7.68 x 4.66 feet
35.79 sqft
Bathroom
4 Pc Bath
Dimensions 8.5 x 4.92 feet
41.82 sqft
Bedroom
-
Dimensions 13.09 x 8.33 feet
109.04 sqft
Bedroom
-
Dimensions 21.42 x 12.4 feet
265.61 sqft
Foyer
-
Dimensions 14.4 x 7.68 feet
110.59 sqft
Kitchen
-
Dimensions 14.93 x 10.4 feet
155.27 sqft
Living Room
Combined w/Dining
Dimensions 24.57 x 10.83 feet
266.09 sqft
Other
-
Dimensions 10.4 x 4.82 feet
50.13 sqft
Primary Bedroom
-
Dimensions 18.41 x 9.09 feet
167.35 sqft
Recreation
-
Dimensions 18.67 x 16.5 feet
308.06 sqft
Similar Properties(No results)
Mortgage Calculator
Calculate your estimated monthly mortgage payment
Price
$724,900
$
%
%
Total cost of mortgage
$0
Monthly payment
By clicking Save, we will calculate your estimated mortgage for all properties using the saved values (down payment percentage, interest rate, and amortization).
The accuracy and applicability of this calculator are not guaranteed.