
29
$499,900 Sale
Listed 7 days ago
403 - 600 NORTH SERVICE ROAD
· 1+1
· 1.0
· 1
· 700 - 799
Key Facts
Key facts for 403 - 600 NORTH SERVICE ROAD
Property Type
Condo
Parking
Garage: Yes, 1 parking
MLS #
X13864554
Size
700 - 799 sqft
Basement
None
Listed on
-
Lot size
-
Tax
-
Days on Market
-
Year Built
-
Maintenance Fee
$427.85/mo

Description
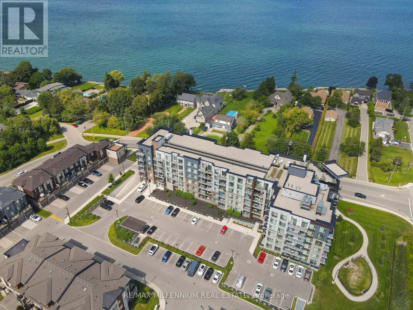
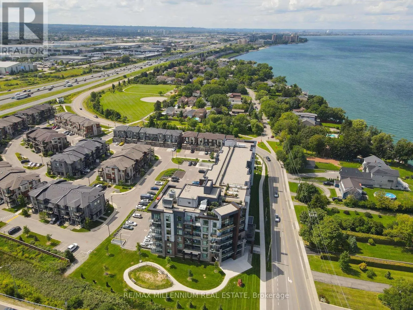
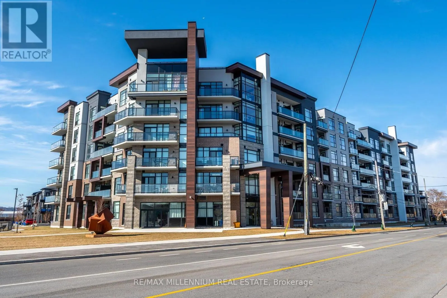
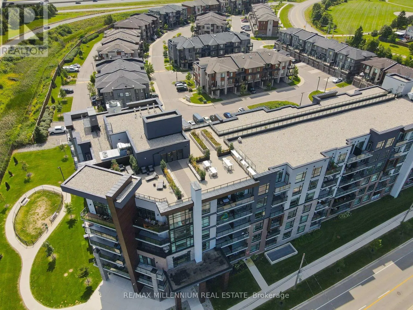
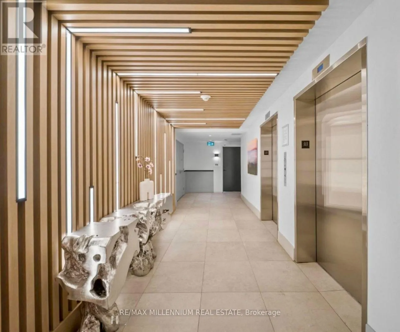
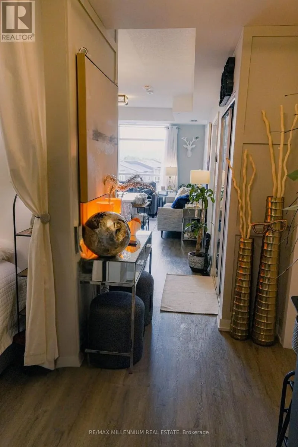
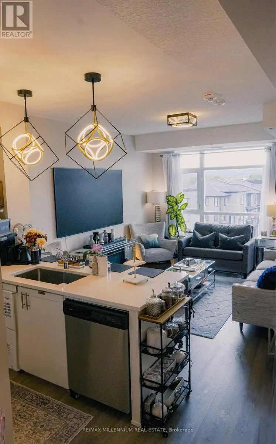
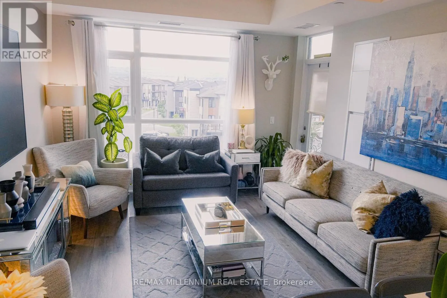
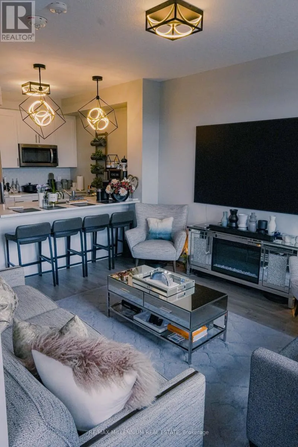
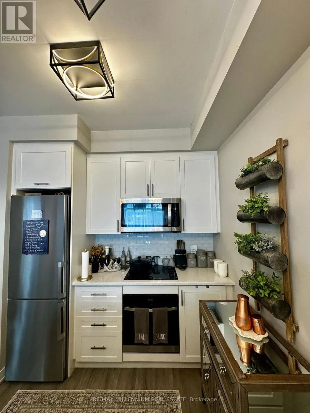
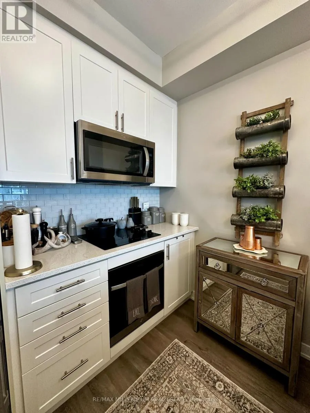
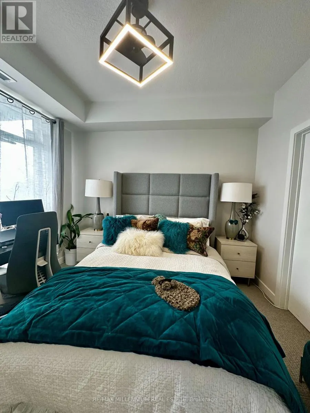
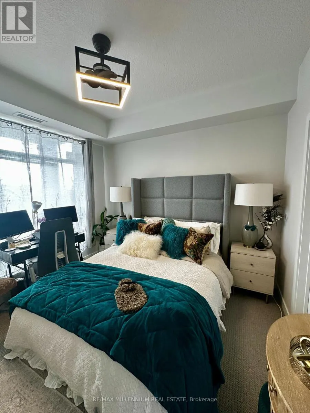
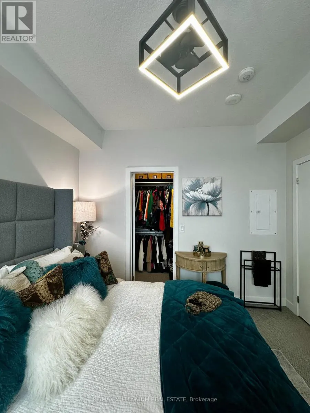
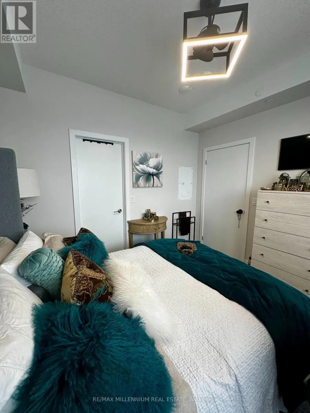
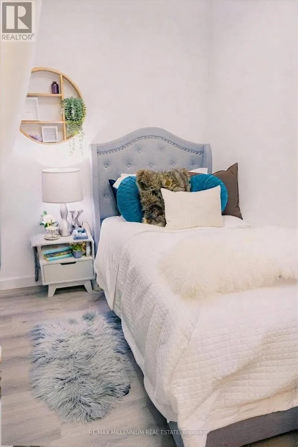
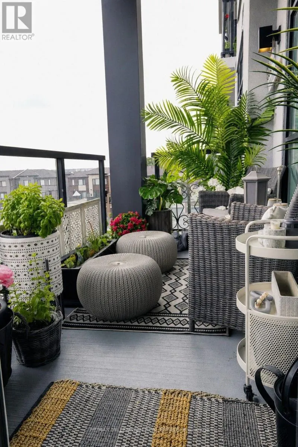
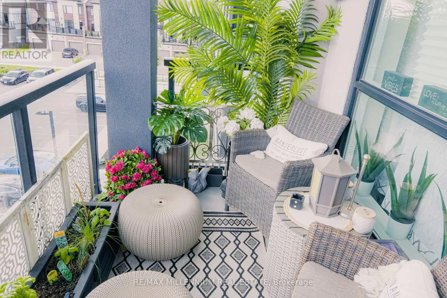
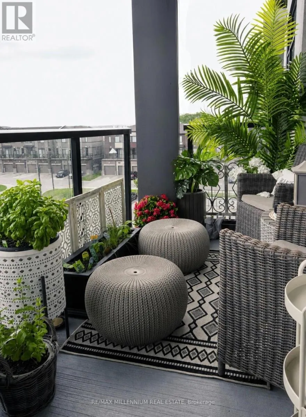
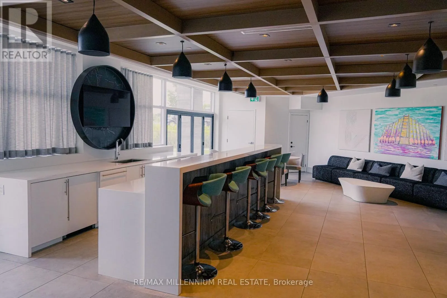
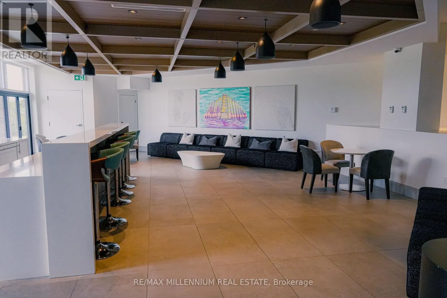
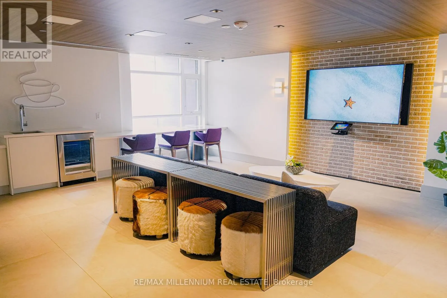
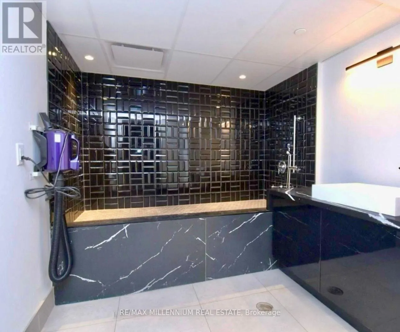
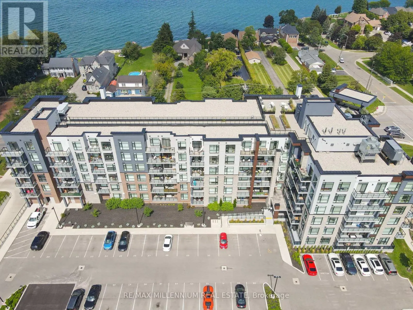
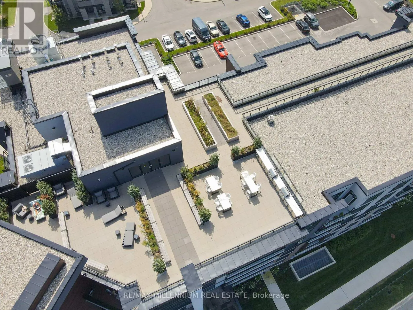
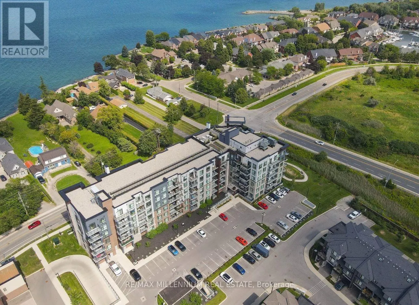
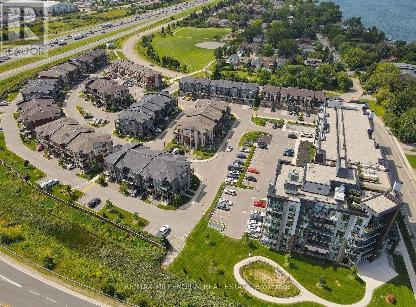
Seller to cover six months of condominium maintenance fees, to be applied as a credit to the Buyer on closing, in accordance with the terms of the Agreement of Purchase and Sale. Welcome to this beautifully updated unit, offering a thoughtfully designed layout and high-end finishes throughout, ideal...ly situated just steps from the tranquil shores of Lake Ontario in Stoney Creek. From the moment you enter, the bright, open concept layout creates a welcoming atmosphere, complemented by elegant wainscoting along the main hallway that sets the tone for the refined style throughout the home. Modern vinyl flooring flows through the main living areas, while the bright, modern kitchen features quartz countertops, extended cabinetry, convenient pot drawers, and stainless steel appliances. The bedroom features carpet flooring and an enlarged walk-in closet The versatile den is currently showcased as a second bedroom and can easily be used as a home office or guest room. Enjoy the convenience of one underground parking space and a locker located on the same floor. The building offers an impressive selection of amenities, including a dedicated dog park and pet spa, a rooftop terrace with stunning lake views, and a party room perfect for entertaining. This prime location offers quick access to major highways, shopping, scenic trails, wineries, and the waterfront, making it ideal for both commuters and those who enjoy an active lifestyle. Experience the perfect blend of modern comfort, convenience, and an exceptional location just moments from Lake Ontario. (id:10452)
Room Types
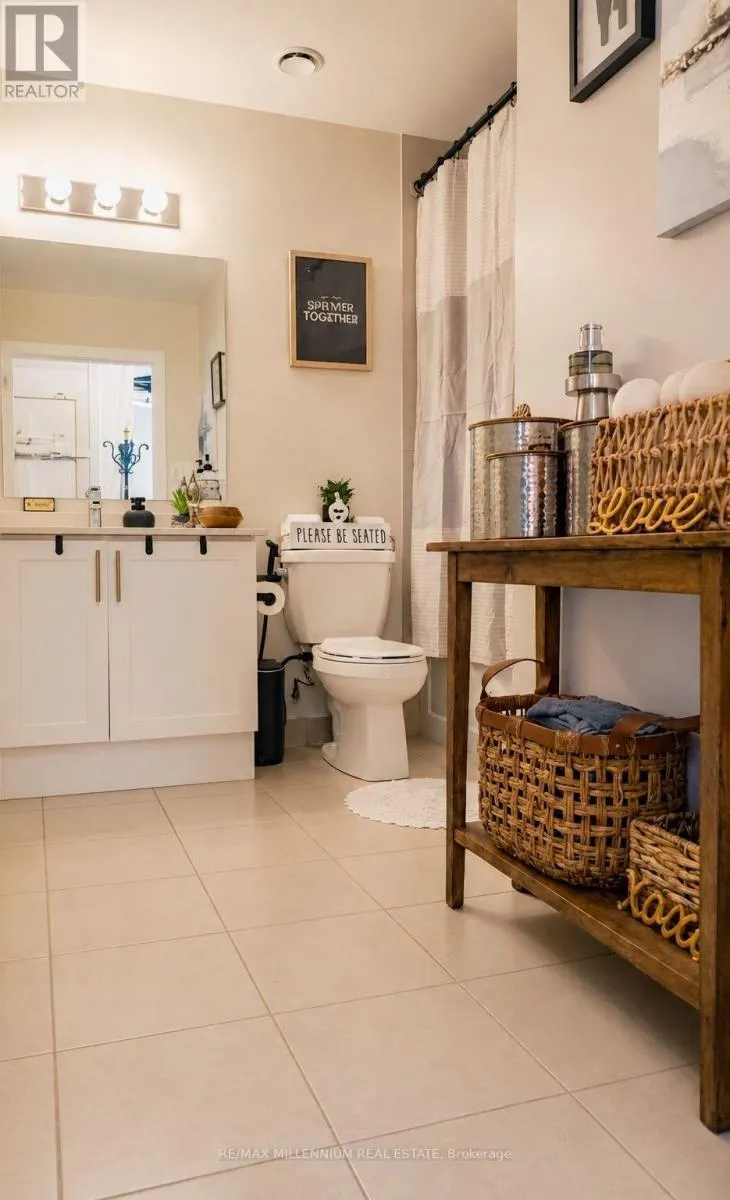
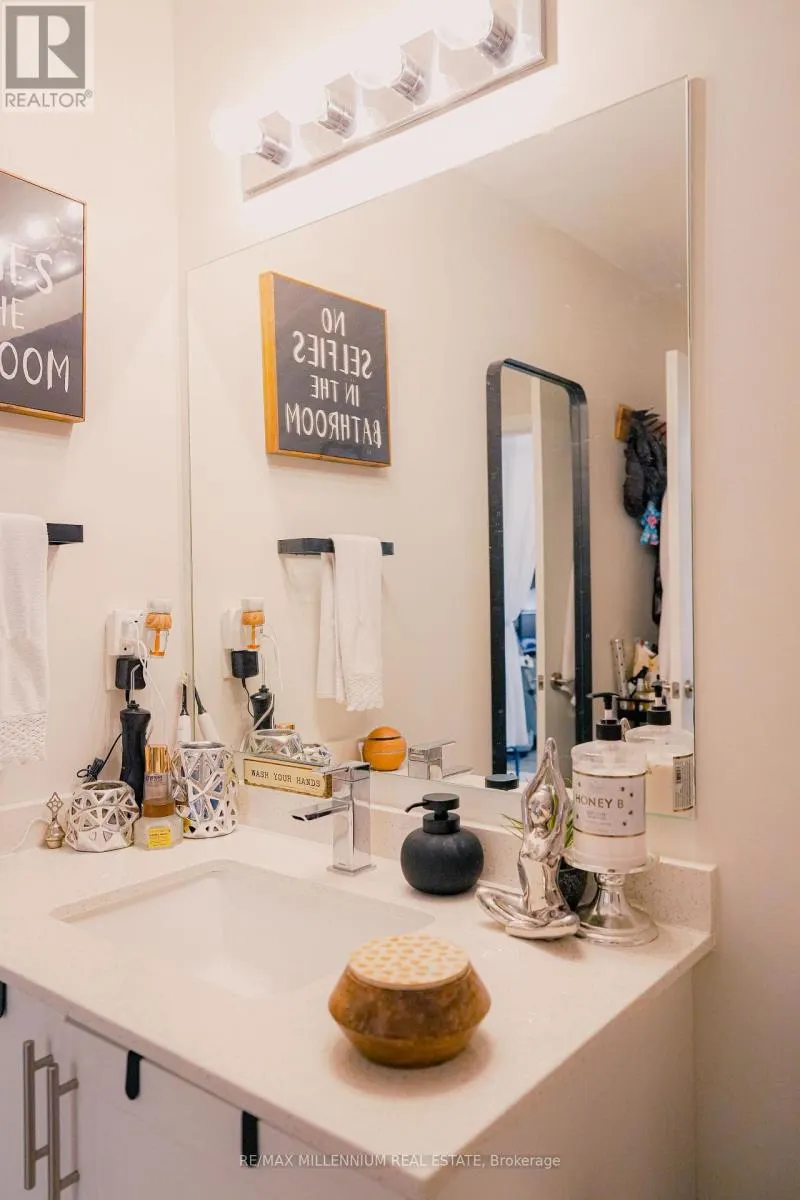
Bathroom
-
Dimensions 2 m x 4 m
86.11 sqft
Den
-
Dimensions 2.13 m x 2.44 m
55.94 sqft
Kitchen
-
Dimensions 2.5 m x 2.47 m
66.47 sqft
Similar Properties (No results)
Listing courtesy of: RE/MAX MILLENNIUM REAL ESTATE
This REALTOR.ca listing content is owned and licensed by REALTOR® members of The Canadian Real Estate Association.
