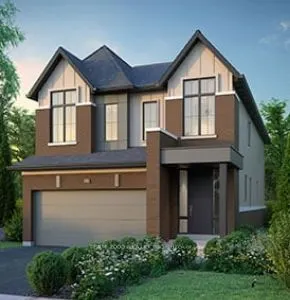
This home is eligible for the HST Rebate. The list price is Net of HST. Welcome to Avon Park by Cachet Homes. This Brand New Detached Two-Storey home on a wider corner lot, Offers A Modern Victorian inspired front elevation with large front Windows and high pitched roof peaks. Boasting Bright Sun Fi...lled Rooms & Countless Interior Upgrades including Hardwood Flooring with soaring 9ft Smooth Ceilings on the Main Level. Entertain Guests in Style in the Spacious family and dining room areas or Gather Around the Stunning Kitchen Including Quartz Countertops, Extended Height Upper Cabinets, breakfast bar and a Walk-In pantry for ample Storage. Upstairs, Discover A Serene Retreat In the Primary Bedroom Complete with an Oversized Walk-In Closet and a Luxurious Ensuite Bathroom - The Perfect Sanctuary to Unwind in with a freestanding soaker tub, glass shower enclosure and for added privacy a water closet. Bedroom 2 comes with its own en-suite bath and walk-in closet while bedrooms 3 and 4 have a shared bath of their own. Perfectly Located within Minutes to the Historic City Centre known for its Vibrant Arts Scene, Picturesque Parks along the Avon River & Friendly Community Atmosphere, with Easy Access to Local Amenities, Including Shops, Restaurants, Schools, & Parks...Ensuring A Lifestyle of Convenience & Comfort for You & Your Family. Prime Elevation "A" approx. 2524 sq.ft.
Full Property Details
Interior
Bedrooms
3
Total Bedrooms
3
Washrooms
4
Square Footage
2500-3000 sqft
Basement
Unfinished
Heating Source
Gas
Heating Fuel
Forced Air
Air Conditioning
None
Family Room
Yes
Kitchens
1
Total Kitchens
1
Fireplace Features
No
Bedrooms
3
Total Bedrooms
3
Washrooms
4
Square Footage
2500-3000 sqft
Basement
Unfinished
Heating Source
Gas
Heating Fuel
Forced Air
Air Conditioning
None
Family Room
Yes
Kitchens
1
Total Kitchens
1
Fireplace Features
No
Exterior
Depth
102.17
Front
44.33
Driveway
Private
Lot Size
44 x 102.17 ft
Pool
None
Parking Spaces
2
Total Parking Spaces
4.00
Parking Description
Attached
Garage Spaces
2
Zoning
Residential
Depth
102.17
Front
44.33
Driveway
Private
Lot Size
44 x 102.17 ft
Pool
None
Parking Spaces
2
Total Parking Spaces
4.00
Parking Description
Attached
Garage Spaces
2
Zoning
Residential
Building Description
Style
2-Storey
Home Type
House
Subtype
Detached
Year Built
New
Property Orientation
East
Exterior Finish
Brick,Vinyl Siding
Sewers
Sewers
Water Supply
Municipal
Possession Date
3/31/2027
Style
2-Storey
Home Type
House
Subtype
Detached
Year Built
New
Property Orientation
East
Exterior Finish
Brick,Vinyl Siding
Sewers
Sewers
Water Supply
Municipal
Possession Date
3/31/2027
Community
Community
Stratford
Community
Stratford
Taxes & Fees
Tax Year
2025
Occupancy
Vacant
Tax Year
2025
Occupancy
Vacant
Room Types
Bedroom 2
Broadloom, 3 Pc Ensuite, Walk-In Closet(s)
Dimensions 10.99 x 12.99 feet
142.76 sqft
Bedroom 3
Broadloom, 4 Pc Bath, Cathedral Ceiling(s)
Dimensions 12.99 x 11.78 feet
153.02 sqft
Bedroom 4
Broadloom, 4 Pc Bath, Window
Dimensions 10.01 x 10.99 feet
110.01 sqft
Breakfast
Ceramic Floor, Sliding Doors, W/O To Yard
Dimensions 10.6 x 11.32 feet
119.99 sqft
Dining Room
Hardwood Floor, Window
Dimensions 16.99 x 11.61 feet
197.25 sqft
Family Room
Hardwood Floor, Window, Overlooks Backyard
Dimensions 18.6 x 12.99 feet
241.61 sqft
Foyer
Ceramic Floor, Double Closet
Dimensions 0.03 x 0.03 feet
0 sqft
Kitchen
Ceramic Floor, Quartz Counter, Pantry
Dimensions 13.88 x 11.32 feet
157.12 sqft
Laundry
Ceramic Floor, Laundry Sink
Dimensions 0.03 x 0.03 feet
0 sqft
Pantry
Ceramic Floor, Separate Room
Dimensions 6 x 6 feet
36 sqft
Primary Bedroom
Broadloom, Walk-In Closet(s)
Dimensions 13.98 x 16.01 feet
223.82 sqft
Similar Properties(No results)
Mortgage Calculator
Calculate your estimated monthly mortgage payment
Price
$799,999
$
%
%
Total cost of mortgage
$0
Monthly payment
By clicking Save, we will calculate your estimated mortgage for all properties using the saved values (down payment percentage, interest rate, and amortization).
The accuracy and applicability of this calculator are not guaranteed.