
50
$1,370,000 Sale
Listed 0 hours ago
238 BENNETT STREET W
· 6
· 3.5
· 8
· 2500 - 3000
Key Facts
Key facts for 238 BENNETT STREET W
Property Type
House, Bungalow
Parking
Garage: Yes, 8 parking
MLS #
X14163050
Size
2500 - 3000 sqft
Basement
Finished, N/A (Finished)
Listed on
-
Lot size
-
Tax
-
Days on Market
-
Year Built
-
Maintenance Fee
-

Description
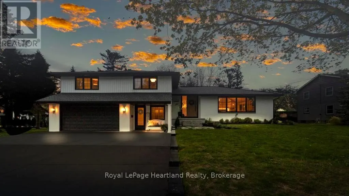
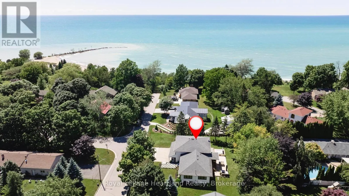
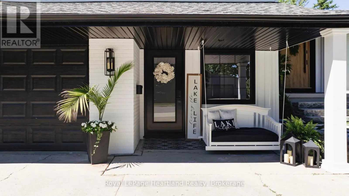
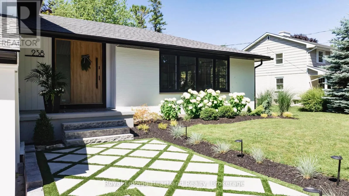
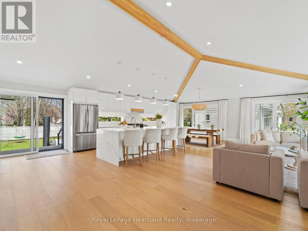
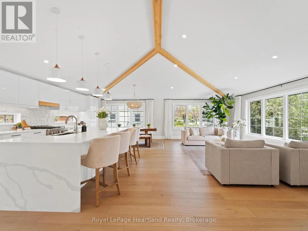
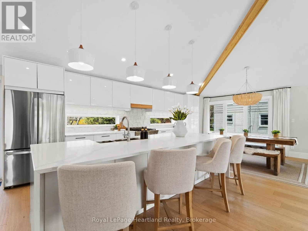
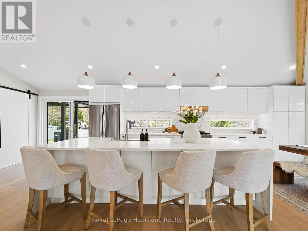
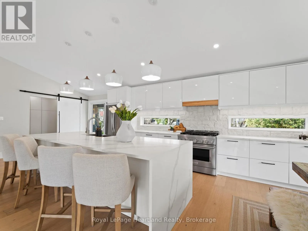
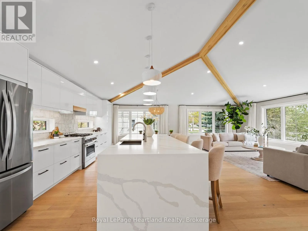
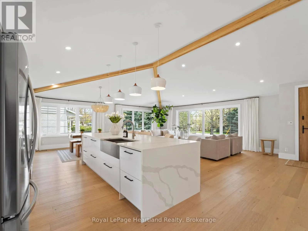
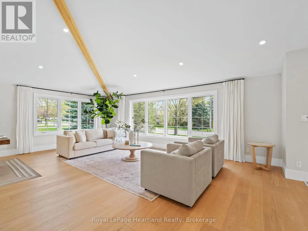
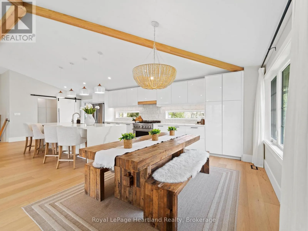
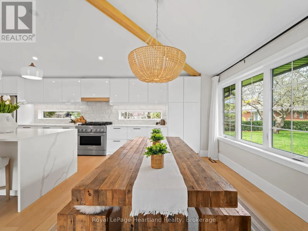
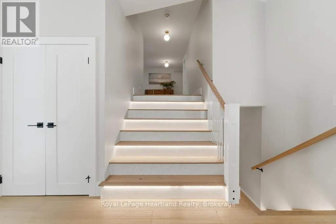
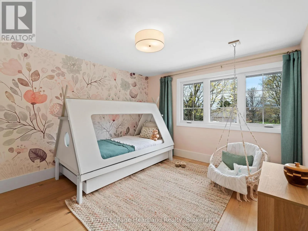
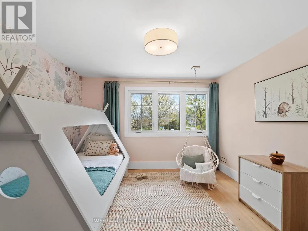
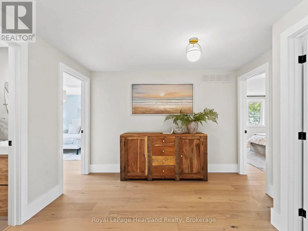
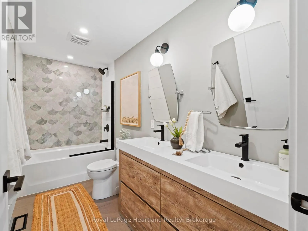
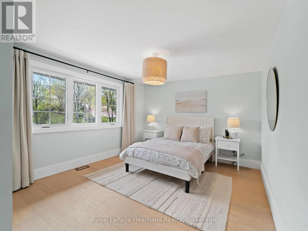
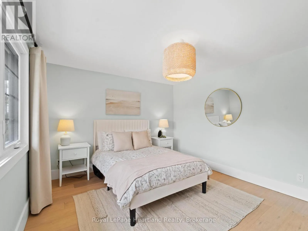
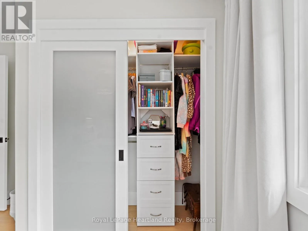
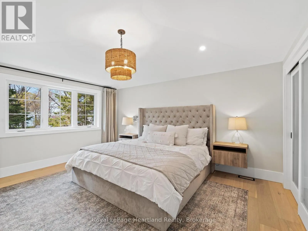
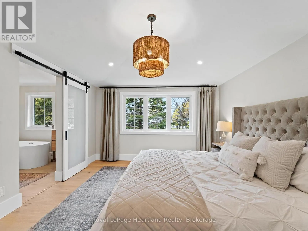
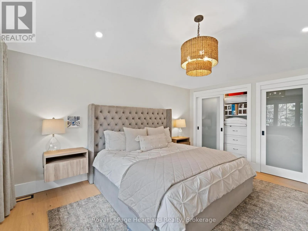
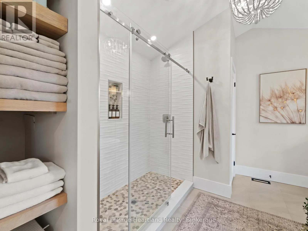
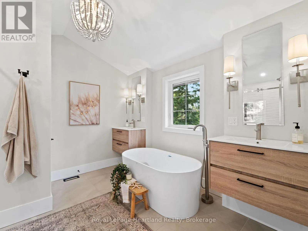
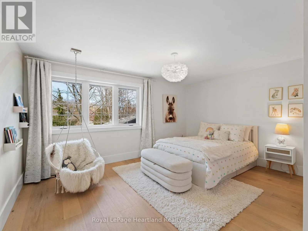
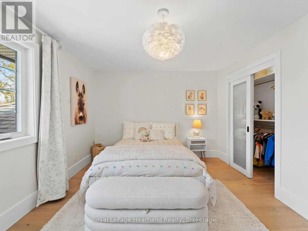
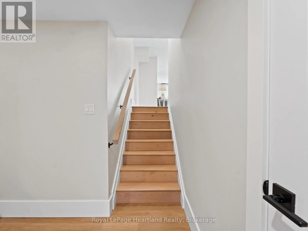
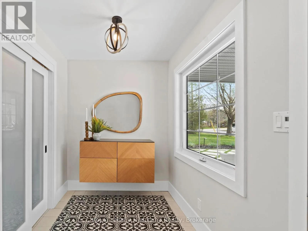
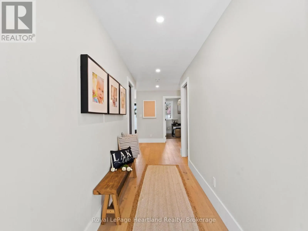
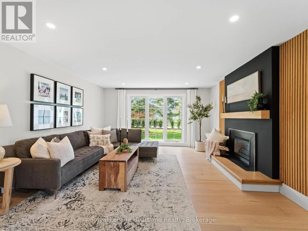
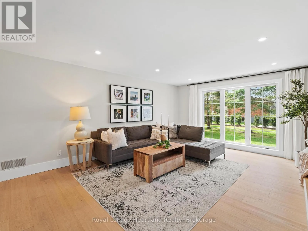
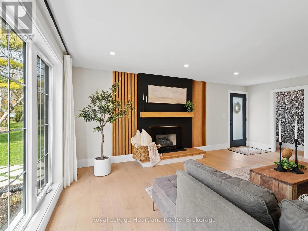
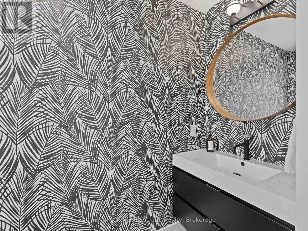
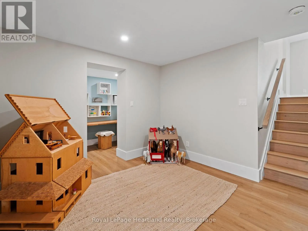
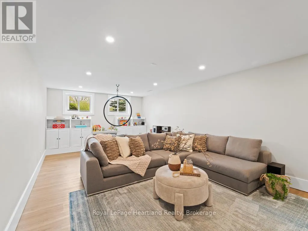
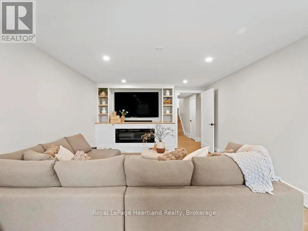
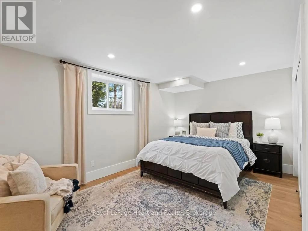
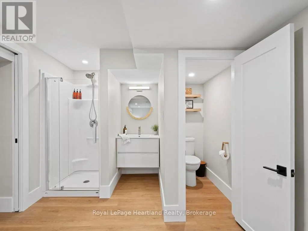
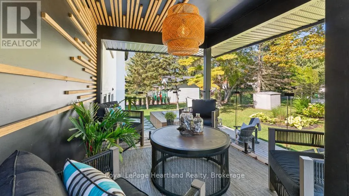
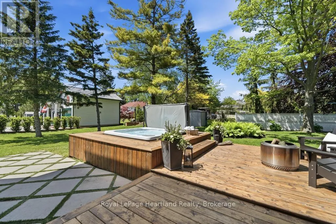
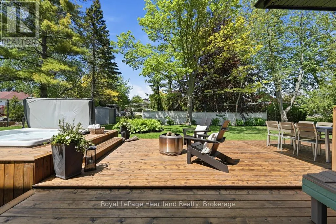
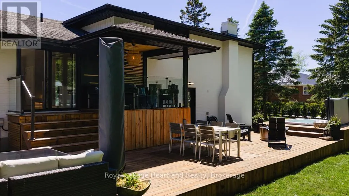
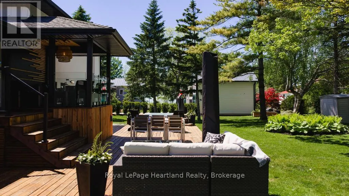
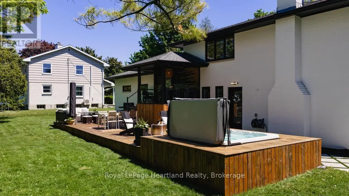
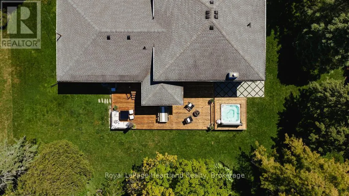
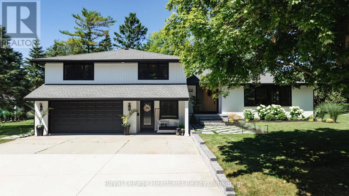
MODERN LUXURY FOR EVERY SEASON. Set in the desirable west end, just a five-minute walk to all schools and 50 metres from beach access, this extensively renovated executive home pairs sophisticated design with the comforts of fall and winter living. Enjoy crisp autumn walks by the lake, festive gathe...rings and evenings in a home designed to bring everyone together. Six spacious bedrooms and four beautifully appointed bathrooms, including a Jack & Jill primary ensuite, offer room for family and guests. The chef's kitchen anchors the open-concept main floor with a striking 10-foot quartz waterfall island, double-sided cabinetry and a pantry with custom built-ins. From Thanksgiving dinners to holiday baking, this space is ready for every occasion. Soaring 11-foot ceilings connect the kitchen, dining and living areas, while wide-plank engineered oak hardwood adds warmth and timeless appeal. A bedroom currently serves as a dedicated office, providing a quiet place to work or study. Downstairs, the fully finished basement features 8-foot ceilings and custom built-ins for television and toy storage, creating an inviting setting for winter movie nights, games and relaxed weekends. A private, soundproofed guest suite offers a comfortable retreat for visiting family and friends. An impressive 8-foot front door and landscaped grounds create a memorable first impression, while the two-car garage adds everyday convenience through the changing seasons. Outside, the expansive deck offers multi-tiered seating, a private gazebo and a Beachcomber seven-person hot tub. Soak beneath the stars on a cool fall evening or unwind as snowflakes fall, enjoying an outdoor retreat that extends beyond summer. With beach access close by, gathering spaces and thoughtful finishes throughout, this exceptional home balances everyday practicality with memorable entertaining. From colourful autumn days to the warmth of the holiday season, discover a home with room to settle in, spread out and enjoy life. (id:10452)
Room Types
Bathroom
-
Dimensions 1.46 m x 2.85 m
44.79 sqft
Bathroom
-
Dimensions 1.51 m x 3.44 m
55.91 sqft
Bathroom
-
Dimensions 3.41 m x 3.36 m
123.33 sqft
Similar Properties (No results)
Listing courtesy of: Royal LePage Heartland Realty
This REALTOR.ca listing content is owned and licensed by REALTOR® members of The Canadian Real Estate Association.