
36
$970,000 Sale
Listed 13 hours ago
124 WILLITS CRESCENT
· 2+2
· 3.0
· 4
· 1100 - 1500
Key Facts
Key facts for 124 WILLITS CRESCENT
Property Type
House, Bungalow
Parking
Garage: Yes, 4 parking
MLS #
X14187530
Size
1100 - 1500 sqft
Basement
Finished, Full (Finished)
Listed on
-
Lot size
-
Tax
-
Days on Market
-
Year Built
-
Maintenance Fee
-

Description
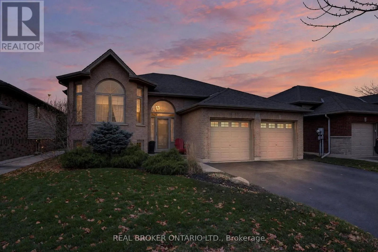
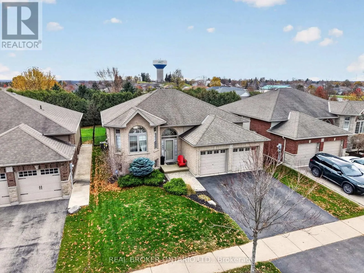
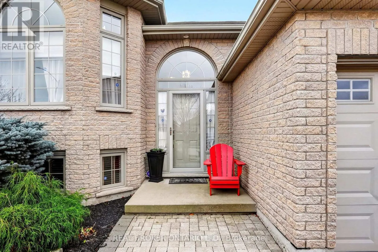
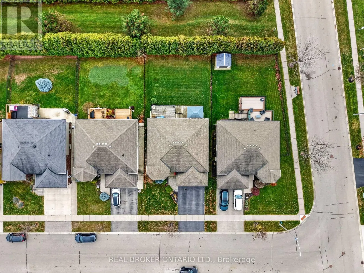
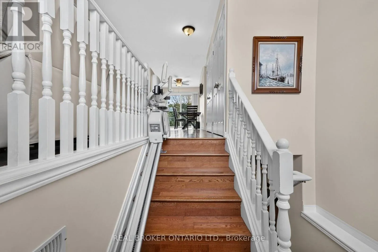
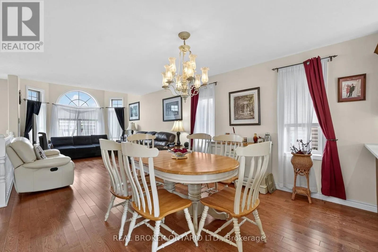
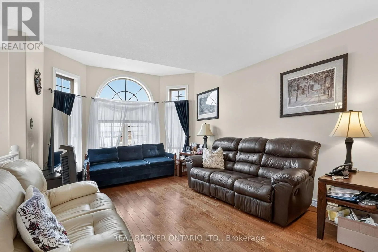
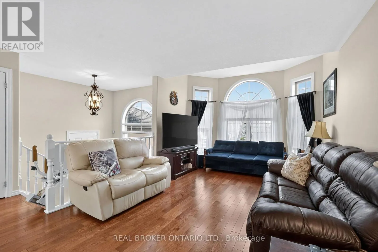
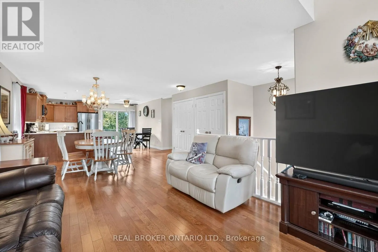
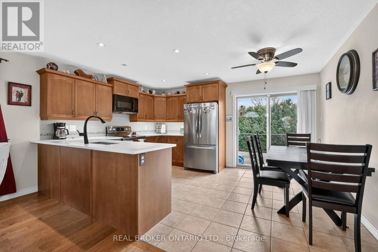
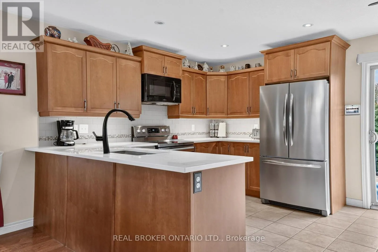
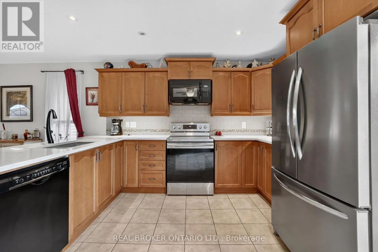
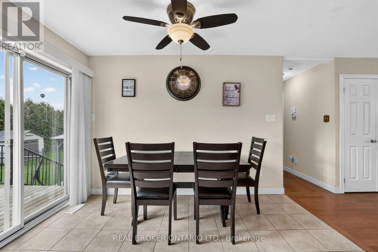
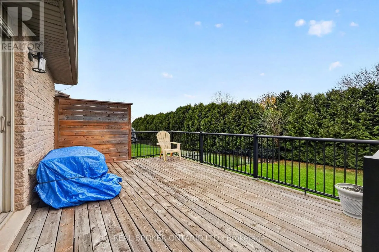
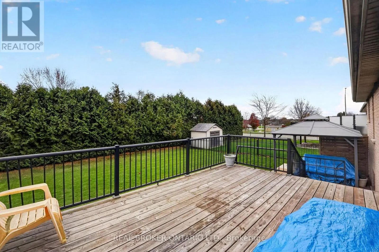
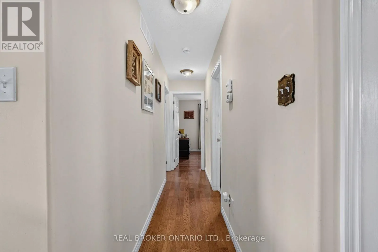
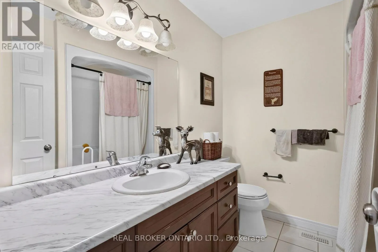
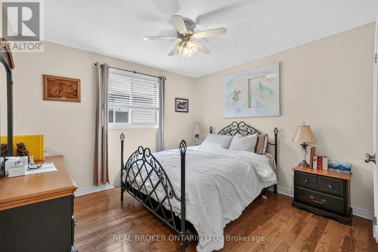
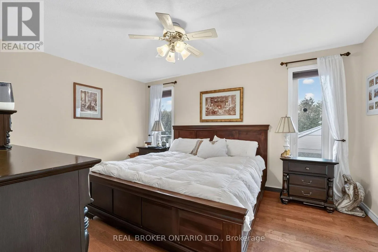
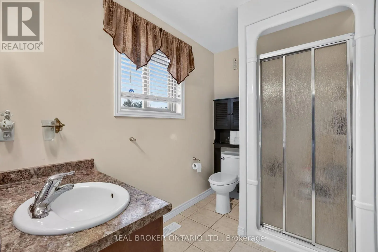
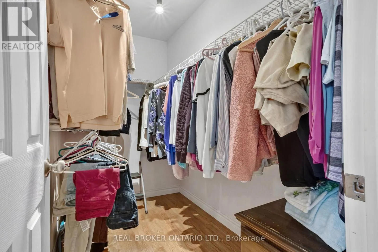
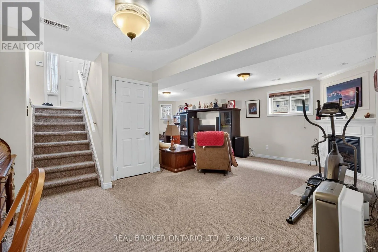
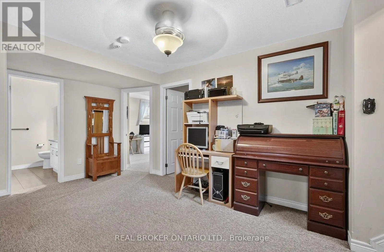
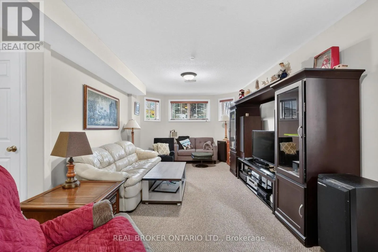
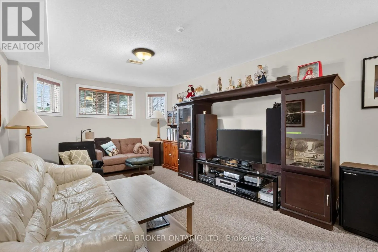
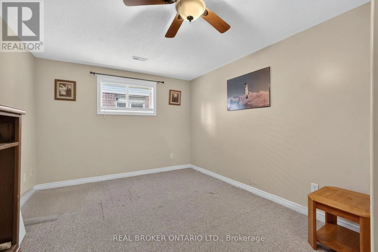
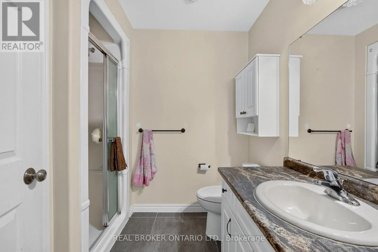
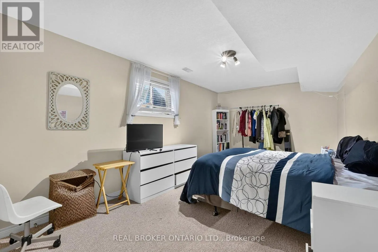
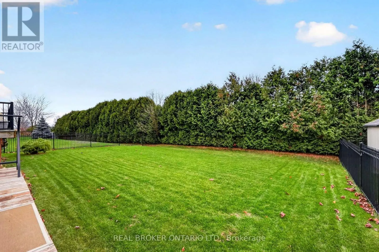
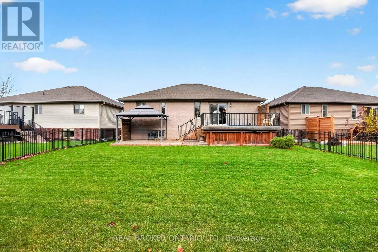
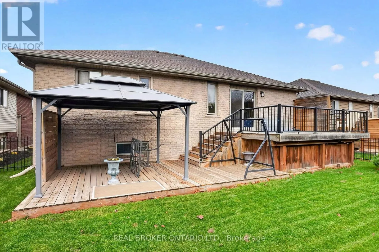
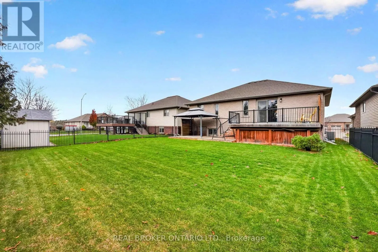
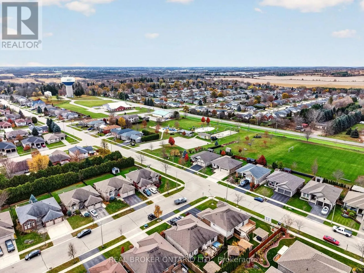
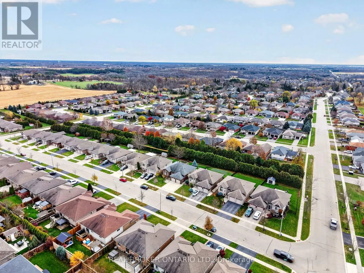
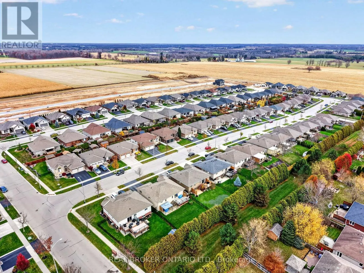
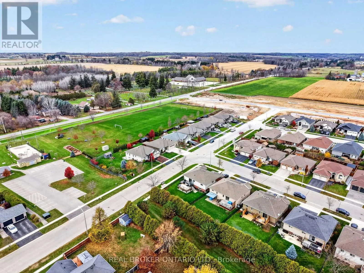
Welcome to 124 Willits Crescent, a brick bungalow built in 2012 on a quiet crescent in the charming Village of St. George. The home offers 1,273 sq ft of above-grade living space plus a fully finished lower level, with 2+2 bedrooms and 3 bathrooms on a 50 x 120 ft lot. The main floor features a welc...oming foyer, a bright living room, a spacious dining room, and a kitchen with a sunny breakfast area. The primary bedroom has its own private ensuite, and a second bedroom and a 4-piece main bath complete the main level. Downstairs, a huge 26 x 20 ft recreation room with a fireplace is perfect for family movie nights and entertaining. The lower level also has two large bedrooms and a 3-piece bath, ideal for teens, guests, or extended family. Step outside to your own private retreat. With no rear neighbours and a backdrop of tall greenery, the backyard is a quiet, secluded spot to unwind, entertain, or let the kids and pets play. A double attached garage plus a double driveway provide parking for four, and central air and forced-air gas heating keep things comfortable year-round. With immediate possession available, you could be settled in before the holidays. Then there's the location. St. George offers true small-town living, with a friendly village core, St. George German Public School nearby, parks and places of worship close by, and community favourites like the annual Apple Fest. You're also just a short drive to Brantford, Hamilton, Burlington, and Guelph, with easy highway access. A well-built, move-in-ready bungalow in one of Brant County's most loved villages, 124 Willits Crescent is the one you've been waiting for. (id:10452)
Room Types
Bedroom
-
Dimensions 3.25 m x 3.38 m
118.24 sqft
Bedroom
-
Dimensions 5.48 m x 3.37 m
198.78 sqft
Bedroom
-
Dimensions 5.53 m x 3.36 m
200 sqft
Similar Properties (No results)
Listing courtesy of: REAL BROKER ONTARIO LTD.
This REALTOR.ca listing content is owned and licensed by REALTOR® members of The Canadian Real Estate Association.