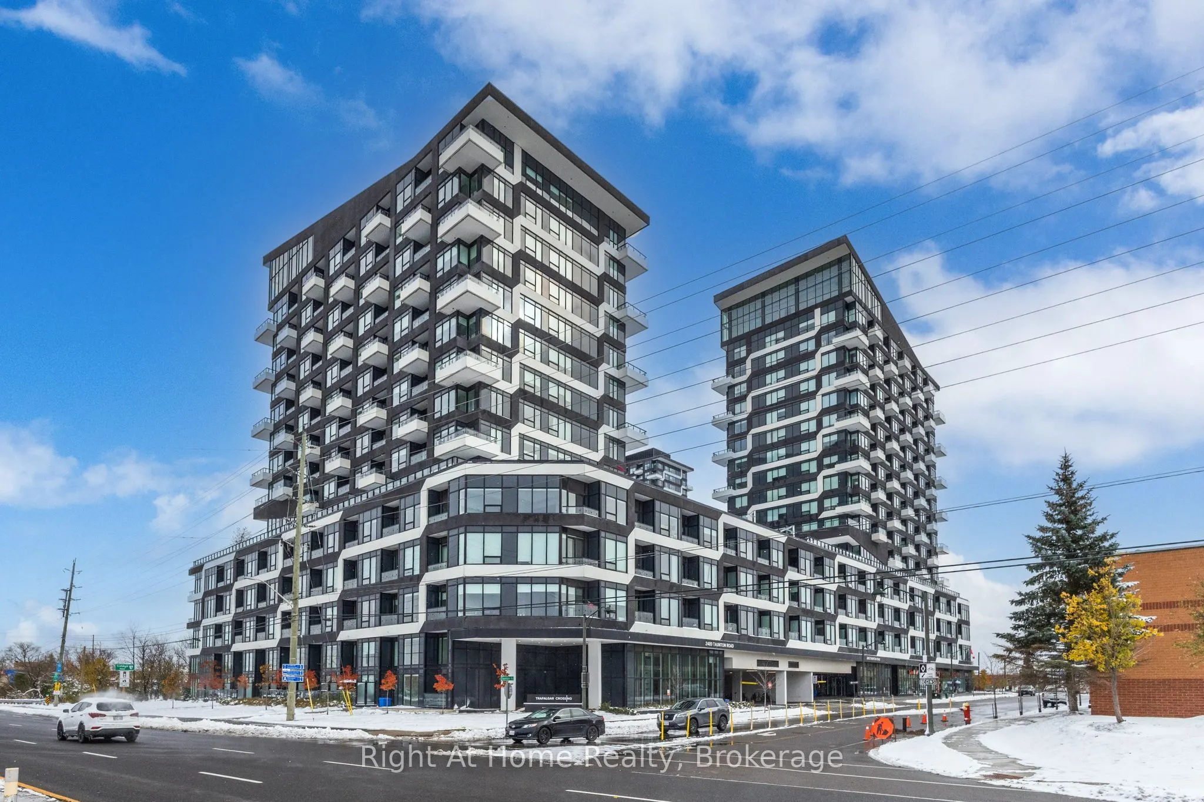
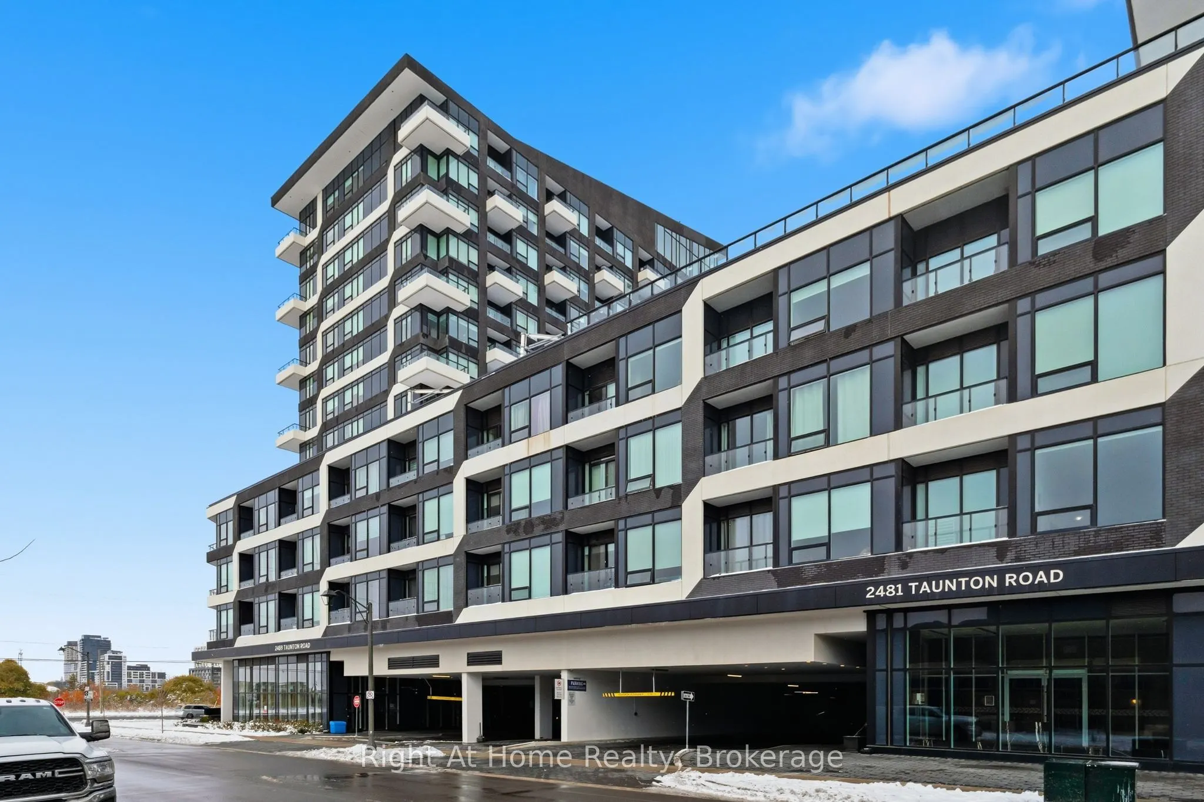
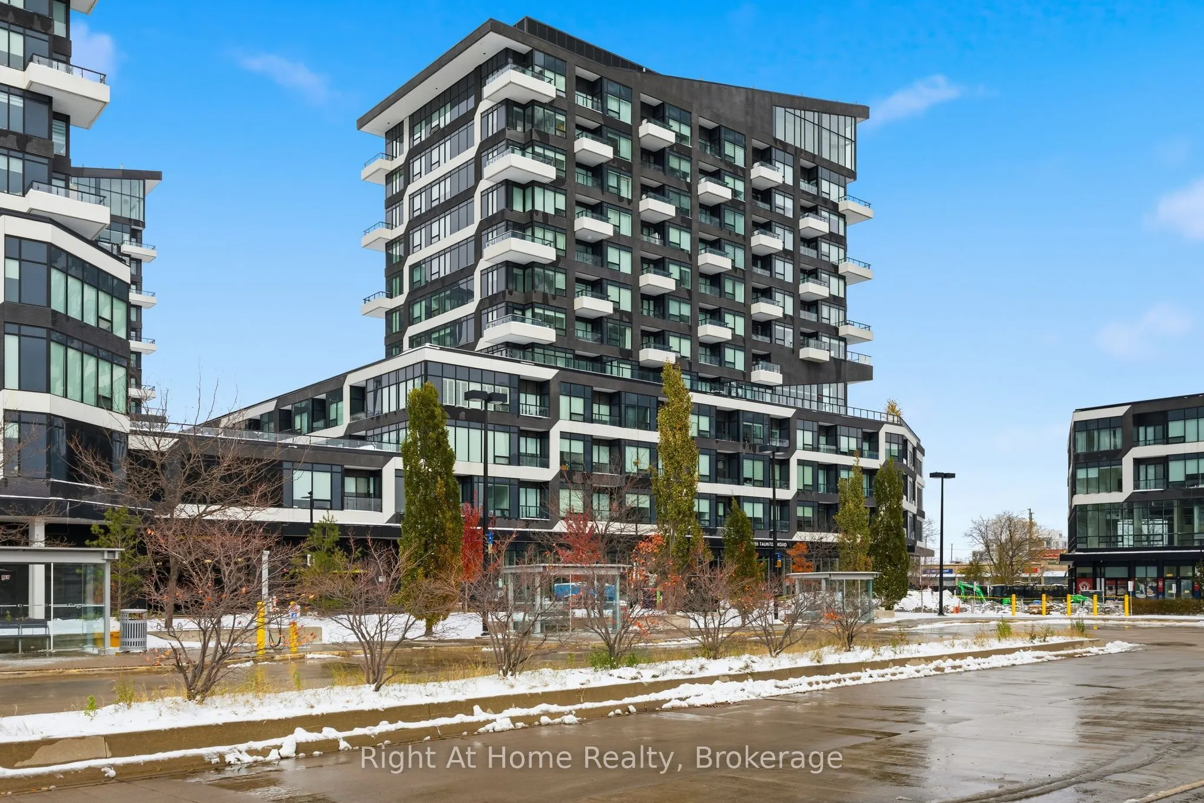
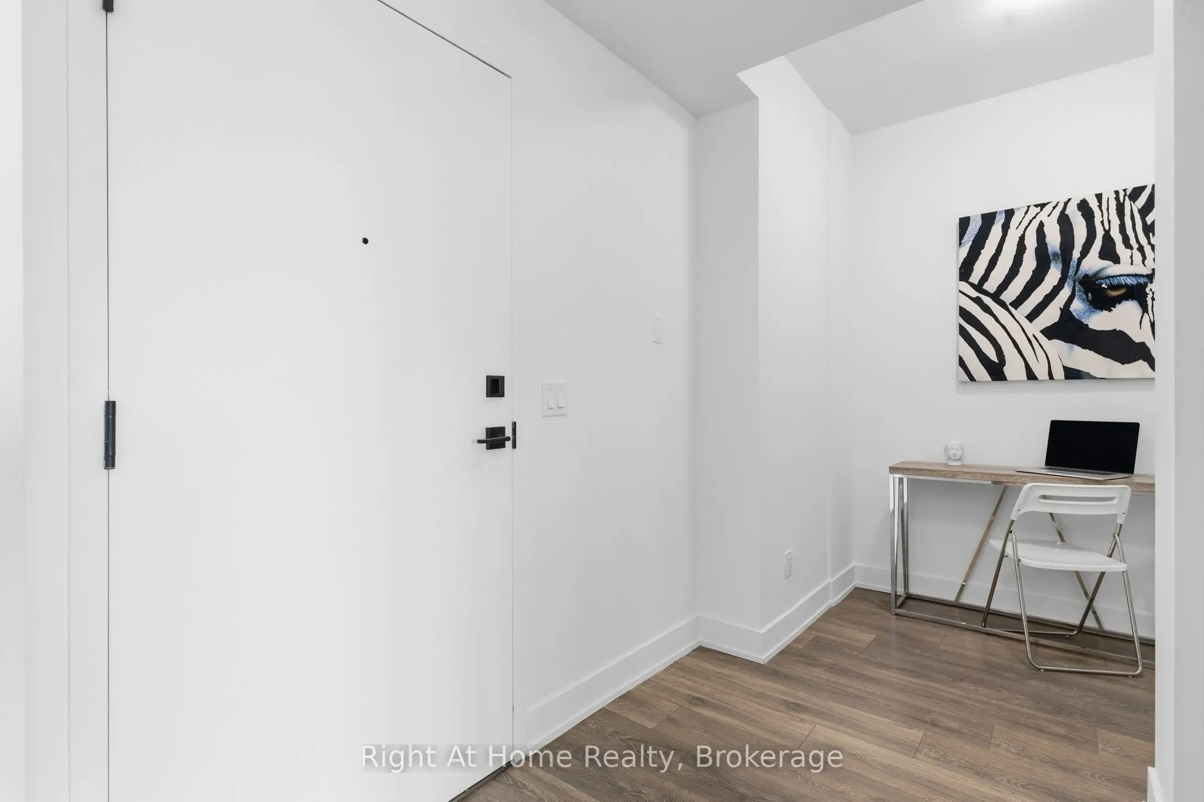
Sign In or Create a Free Account to see full details of this property
Key Facts
Key facts for 2489 Taunton Road #815
Property Type
Condo, Apartment
Parking
Underground 1 garage, 1 parking
MLS #
W12568898
Size
600-699 sqft
Basement
None
Listed on
2025-11-22
Lot size
-
Tax
$2,362 /yr
Days on Market
48
Approximate Age
0-5
Maintenance Fee
$507.97/mo
Parking
Description
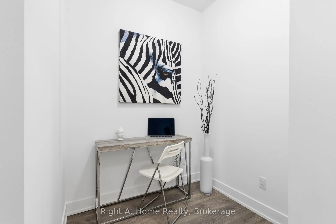
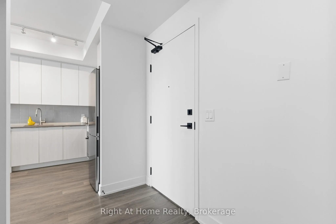
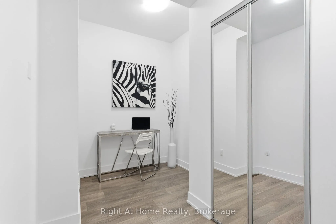
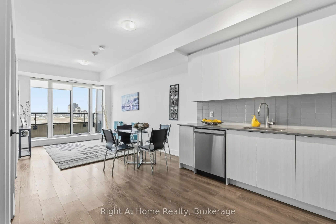
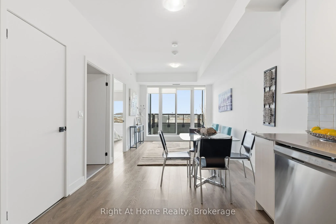
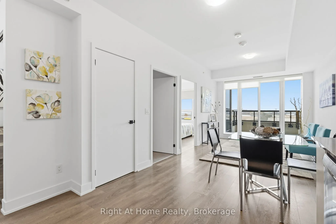
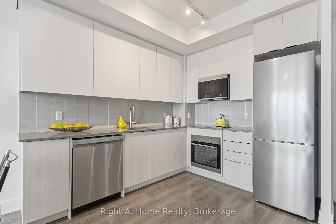
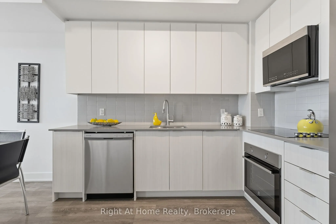
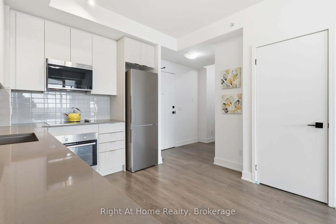
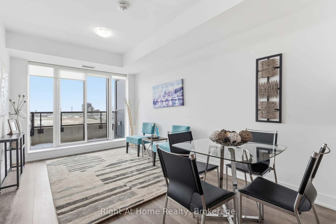
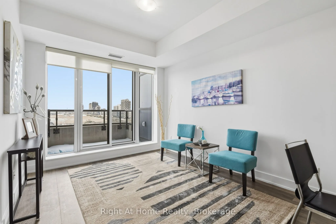
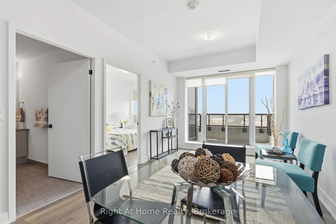
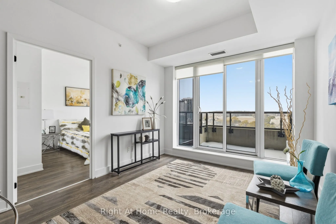
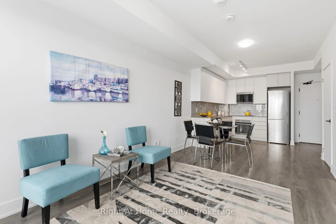
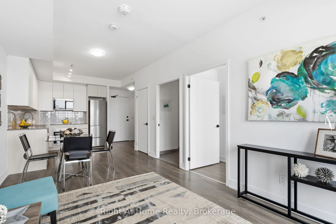
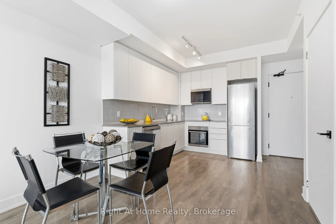
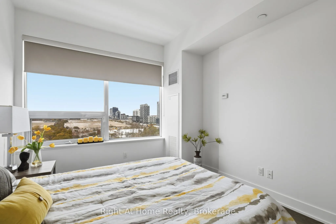
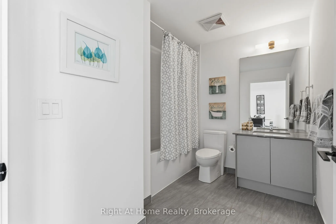
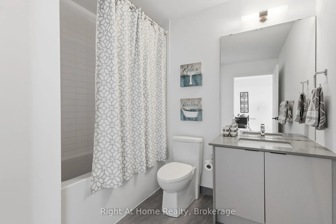
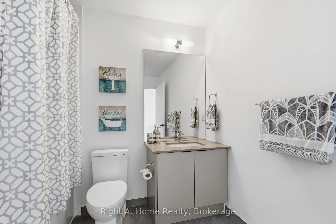
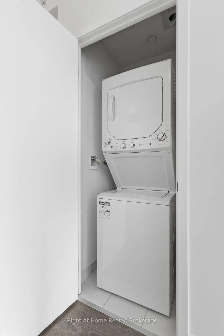
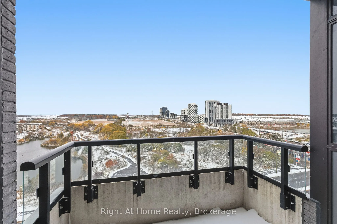
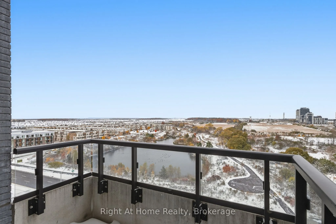
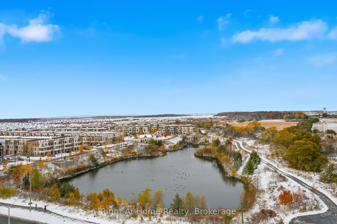
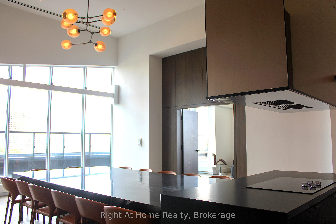
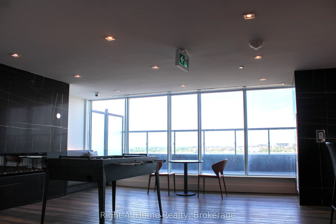
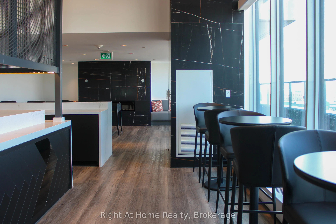
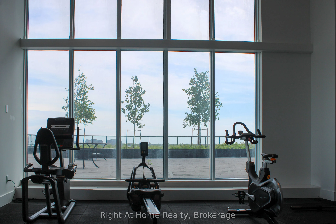
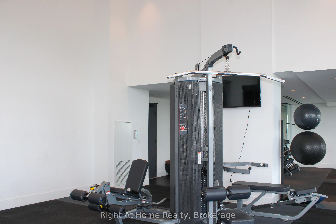
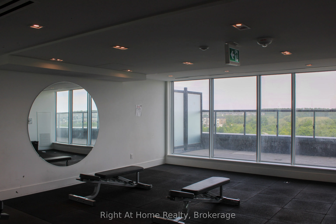
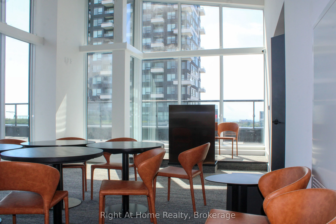
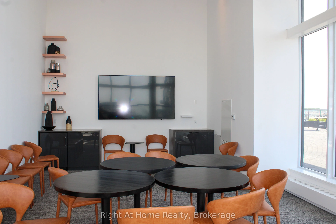
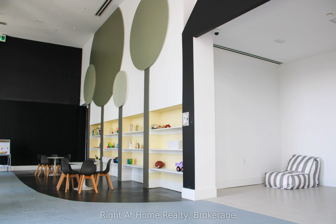
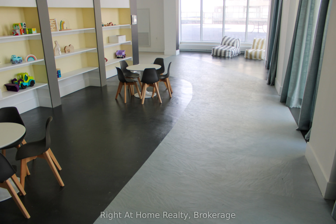
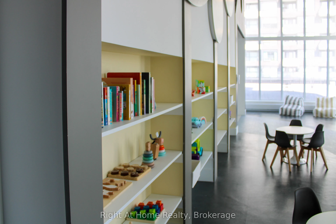
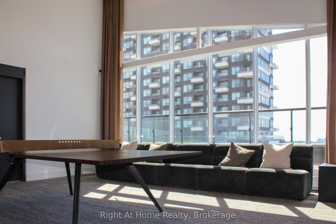
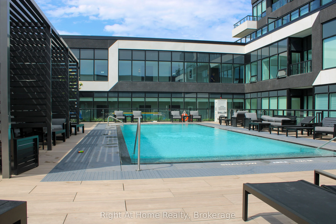
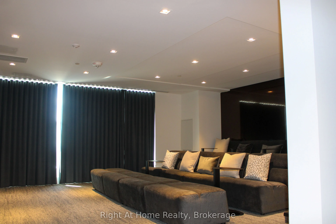
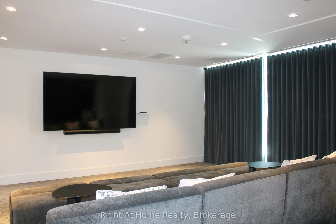
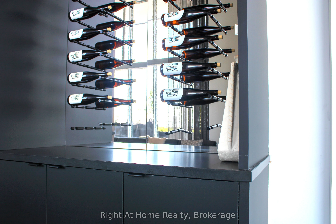
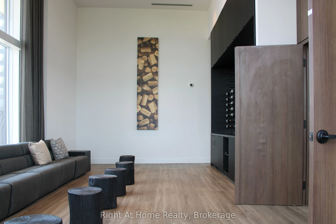
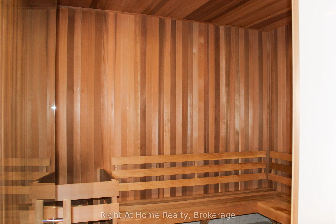
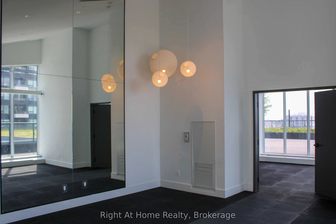
Welcome To This Stunning Modern, Bright, And Beautifully Designed 1 Bed + 1 Den Unit In The Highly Sought-After Uptown Core Oakville Location! Spacious Open Concept Kitchen, Living Room And Dining Space Features Extra High Ceilings, Huge Window With Fantastic Views And Plenty Of Natural Light. Fresh...ly Painted Throughout! The Kitchen Has Been Beautifully Upgraded With Granite Countertops, Stylish Backsplash, And Sleek Stainless Steel Appliances. Enjoy The Convenience Of In-Suite Laundry, Along With One Underground Parking Space Conveniently Located Next To The Elevator Door And One Locker. Enjoy The Luxury Of 24-Hour Concierge Service And Access To Resort-Style Amenities, Including The Chef's Table, A Seasonal Outdoor Pool, State-Of-The-Art Gym, Yoga Studio, Sauna, Pet Wash Station, Party/Meeting Rooms, A Theatre, Wine-Tasting Room, Ping Pong Room, Kids Playroom, And More! It Is Located Literally Steps From Walmart, Superstore, LCBO, Restaurants, Shops, And Public Transit Right At Your Doorstep. Top-Ranked Schools Are Nearby. It's Conveniently Close To Hwy403/410, GO Transit, 5 Minutes From Sheridan College And Close To Oakville Trafalgar Hospital.
Full Property Details
Interior
Bedrooms
1
Bedrooms Plus
1
Total Bedrooms
2
Washrooms
1
Square Footage
600-699 sqft
Basement
None
Heating Source
Gas
Heating Fuel
Forced Air
Air Conditioning
Central Air
Family Room
No
Kitchens
1
Total Kitchens
1
Fireplace Features
No
Bedrooms
1
Bedrooms Plus
1
Total Bedrooms
2
Washrooms
1
Square Footage
600-699 sqft
Basement
None
Heating Source
Gas
Heating Fuel
Forced Air
Air Conditioning
Central Air
Family Room
No
Kitchens
1
Total Kitchens
1
Fireplace Features
No
Exterior
Driveway
Underground
Parking Spaces
1
Total Parking Spaces
1.00
Parking Description
Underground
Garage Spaces
1
Balcony
Open
Driveway
Underground
Parking Spaces
1
Total Parking Spaces
1.00
Parking Description
Underground
Garage Spaces
1
Balcony
Open
Building Description
Style
Apartment
Home Type
Condo
Subtype
Condo Apt
Year Built
0-5
Property Orientation
West
Exterior Finish
Concrete
Possession Date
No Data
Locker
Exclusive
Style
Apartment
Home Type
Condo
Subtype
Condo Apt
Year Built
0-5
Property Orientation
West
Exterior Finish
Concrete
Possession Date
No Data
Locker
Exclusive
Community
Community
River Oaks
Community
River Oaks
Taxes & Fees
Taxes
$2,362 /yr
Tax Year
2025
Maintenance Fee
$507.97/mo
Parking
Included
Taxes
$2,362 /yr
Tax Year
2025
Maintenance Fee
$507.97/mo
Parking
Included
Other
Pets
Yes-with Restrictions
Pets
Yes-with Restrictions
Room Types
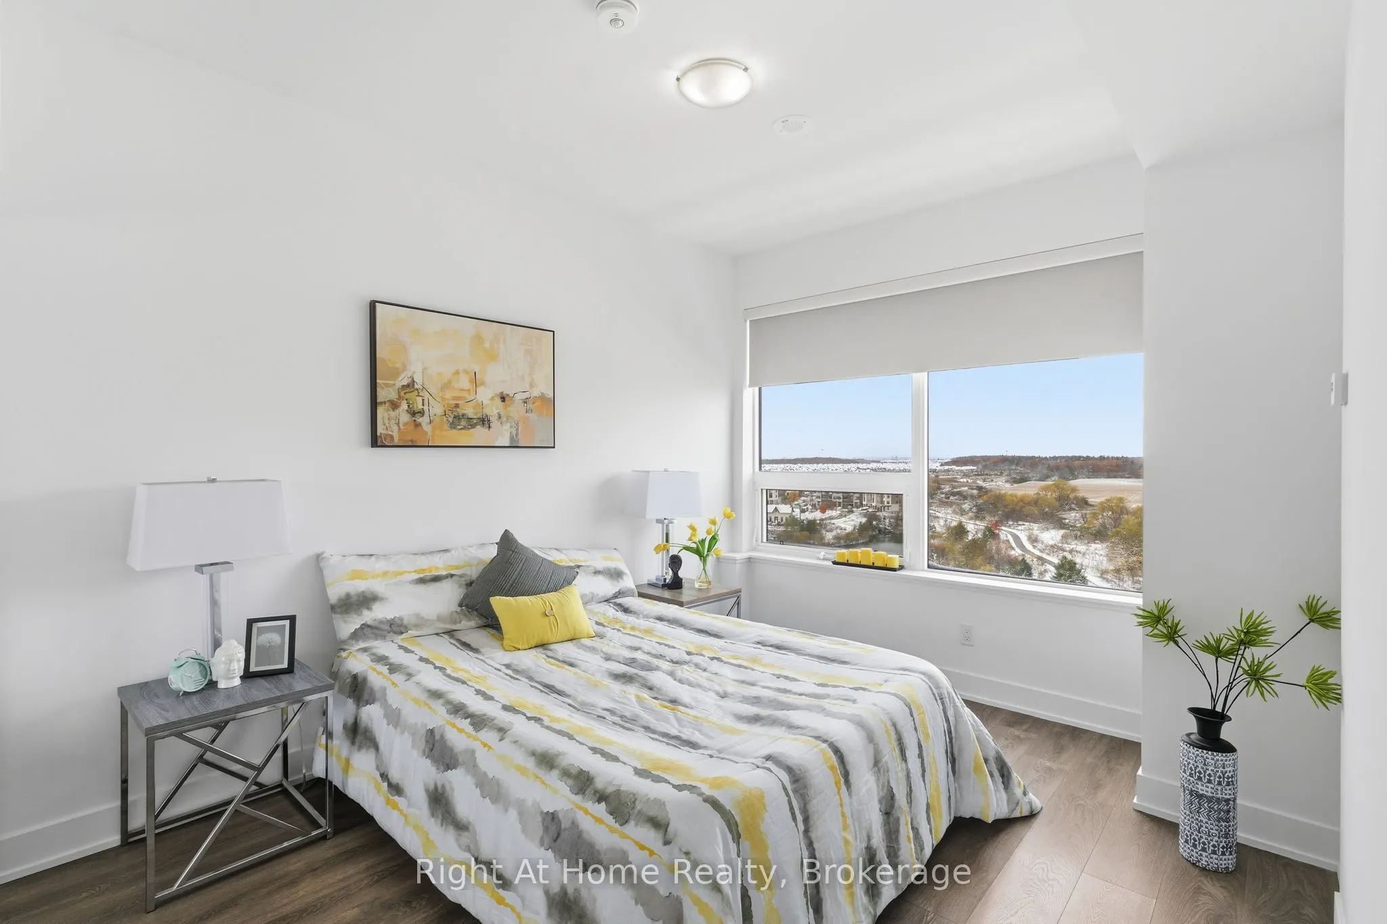
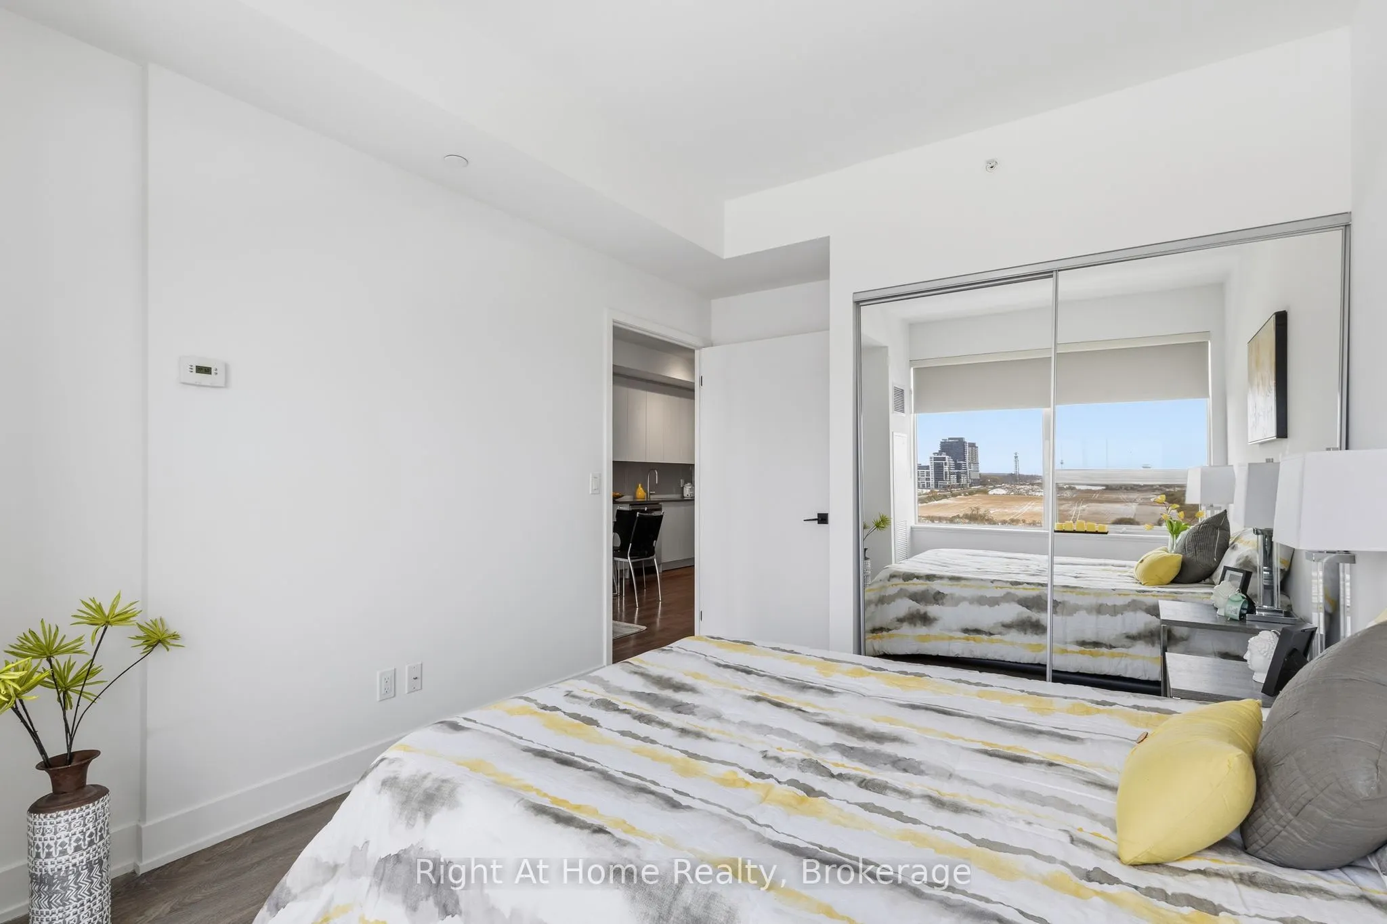
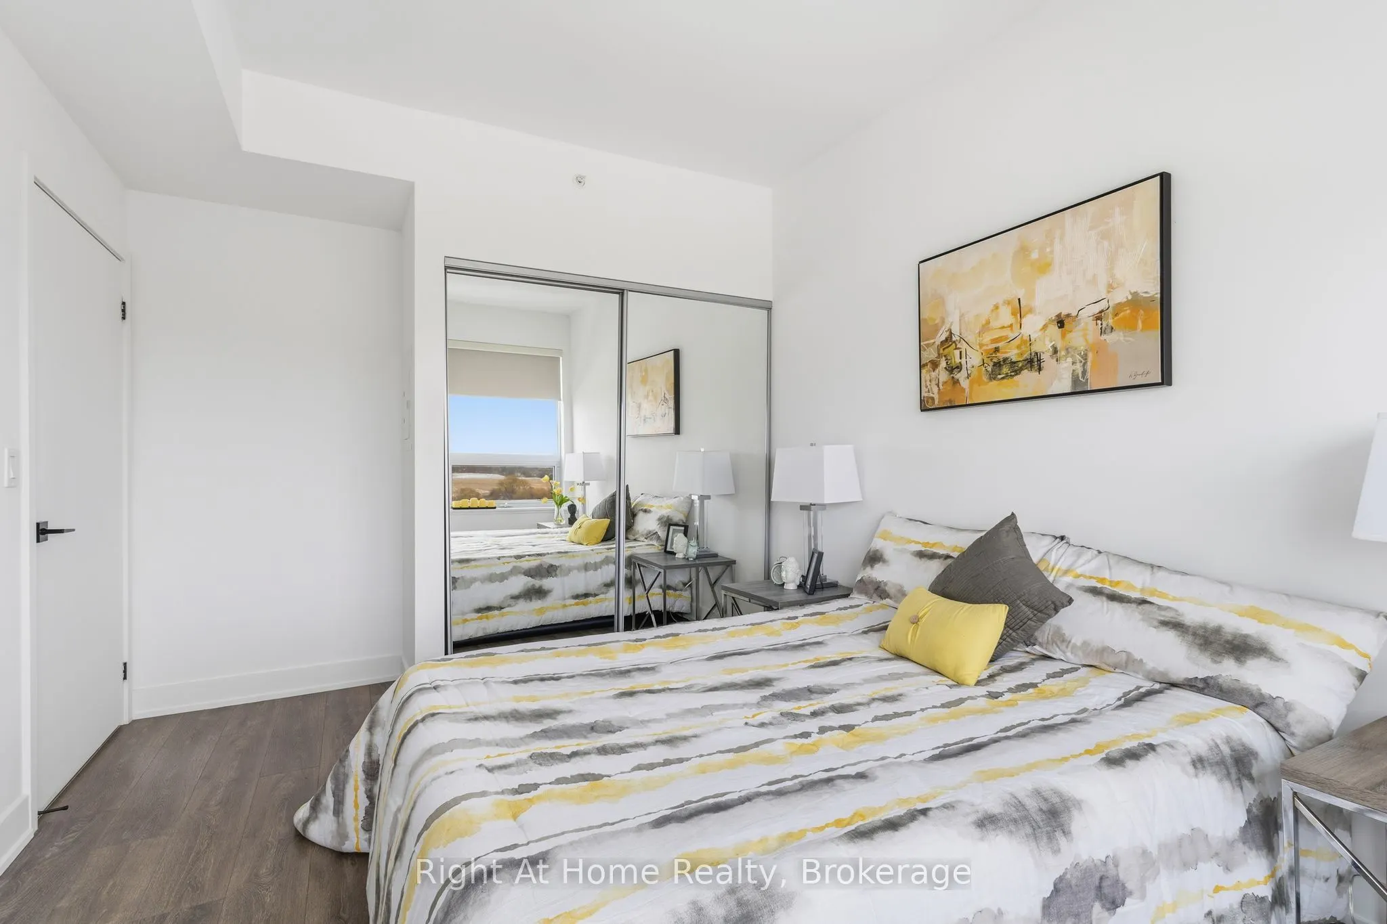
Bedroom
-
Dimensions 12.3 x 10.17 feet
125.09 sqft
Den
-
Dimensions 6.4 x 5.41 feet
34.62 sqft
Kitchen
-
Dimensions 10.01 x 8.01 feet
80.18 sqft
Living Room
-
Dimensions 26.61 x 10.2 feet
271.42 sqft
Similar Properties(No results)
Mortgage Calculator
Calculate your estimated monthly mortgage payment
Price
$470,000
$
%
%
Total cost of mortgage
$0
Monthly payment
By clicking Save, we will calculate your estimated mortgage for all properties using the saved values (down payment percentage, interest rate, and amortization).
The accuracy and applicability of this calculator are not guaranteed.