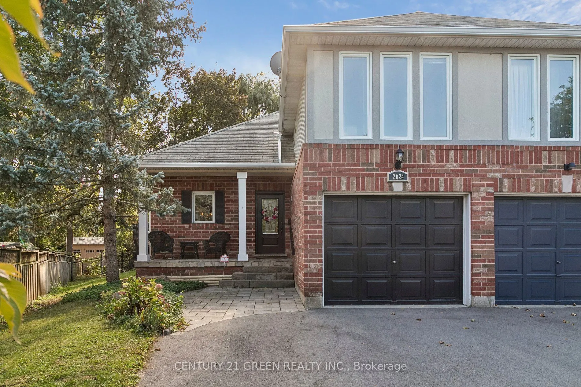
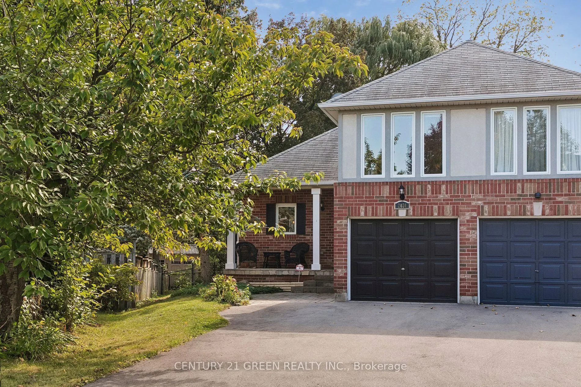
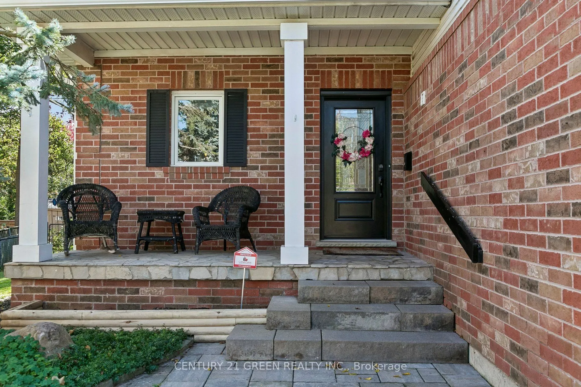
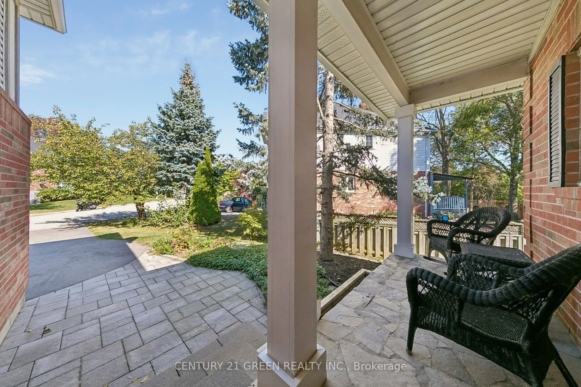
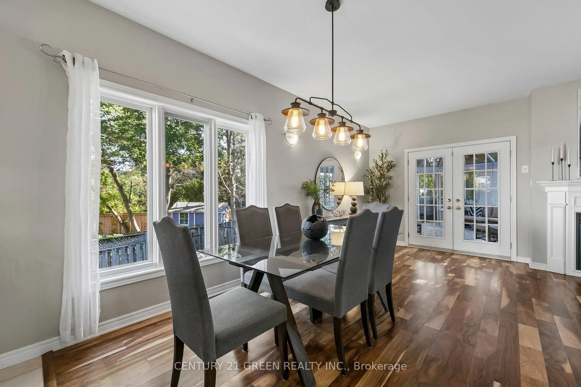
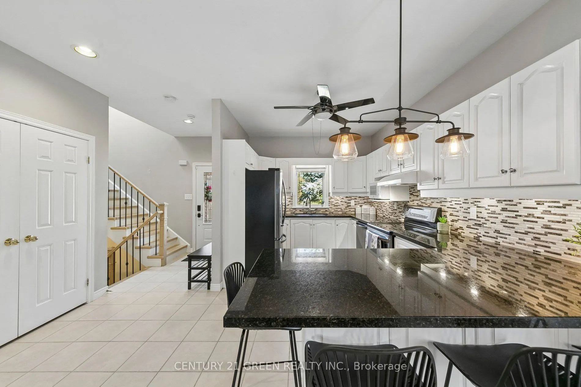
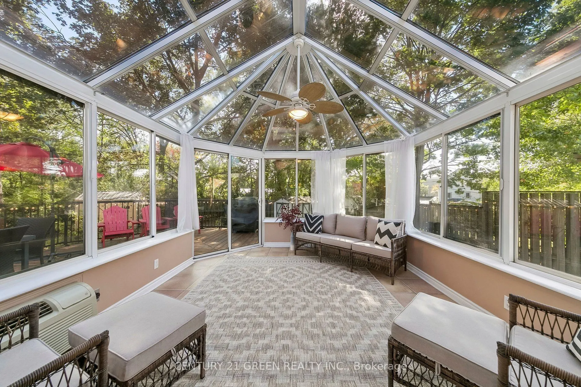
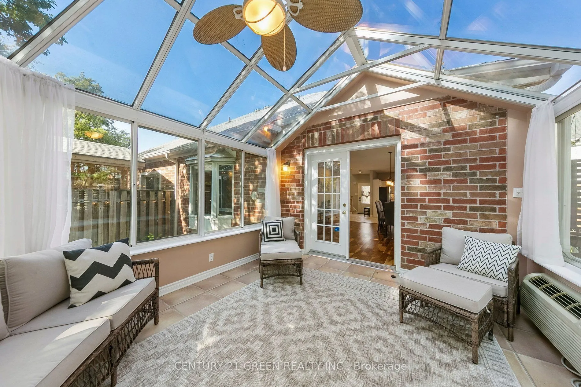
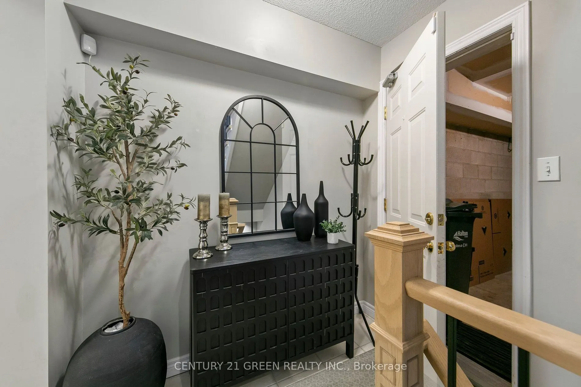
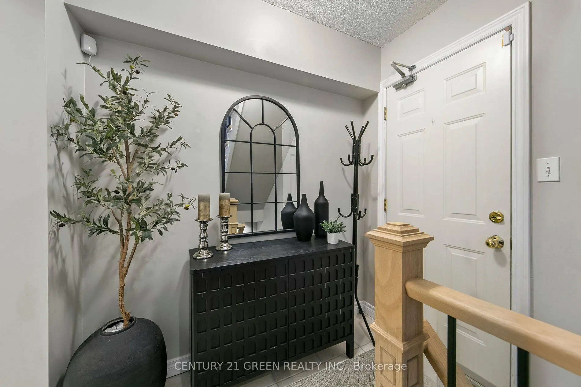
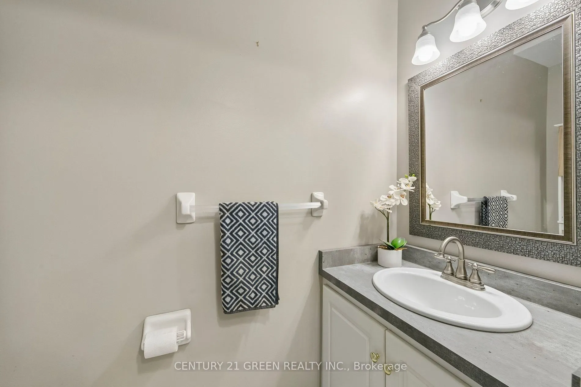
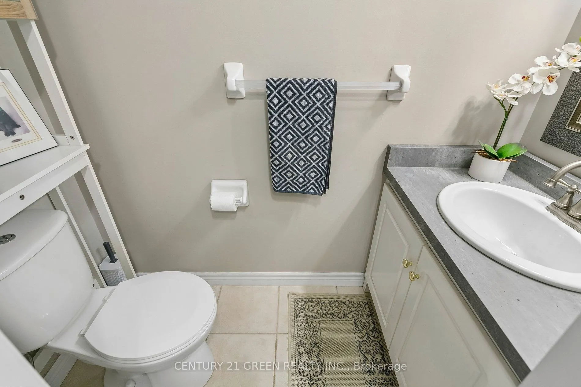
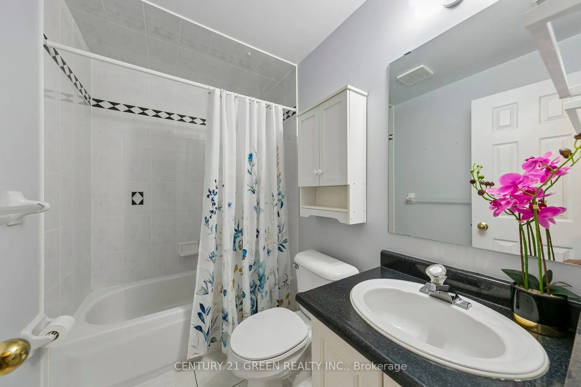
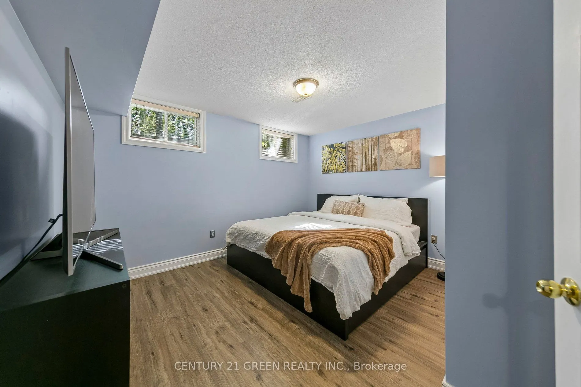
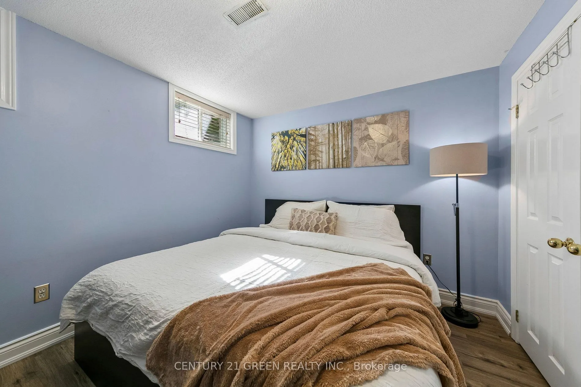
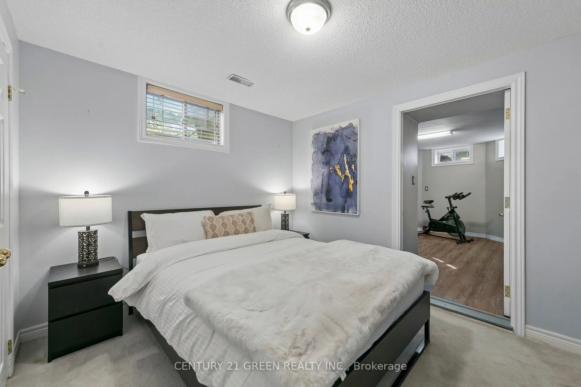
Sign In or Create a Free Account to see full details of this property
Key Facts
Key facts for 2024 Grovetree Lane
Property Type
House, 2-Storey
Parking
Attached 1 garage, 2 parking
MLS #
W13882286
Size
1100-1500 sqft
Basement
Finished,Full
Listed on
2026-10-09
Lot size
19 x 148.96
Tax
$6,315.15 /yr
Days on Market
4
Approximate Age
16-30
Maintenance Fee
-
Description
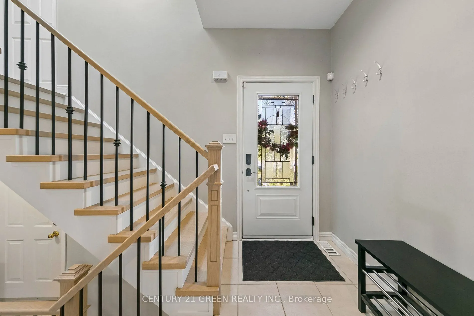
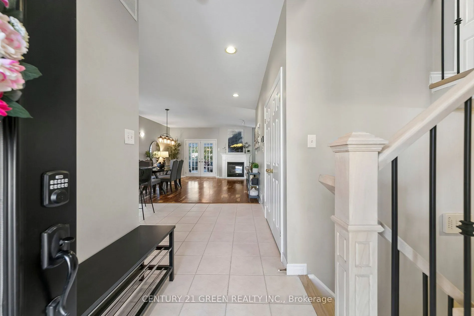
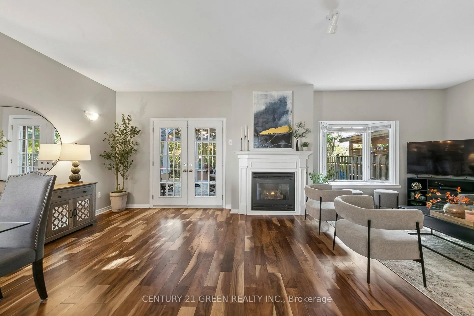
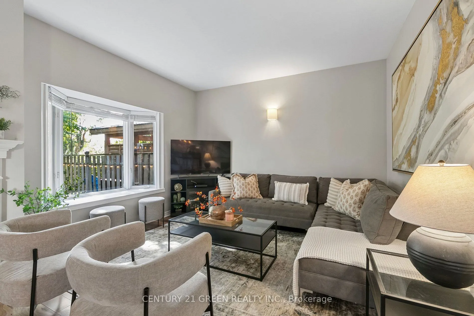
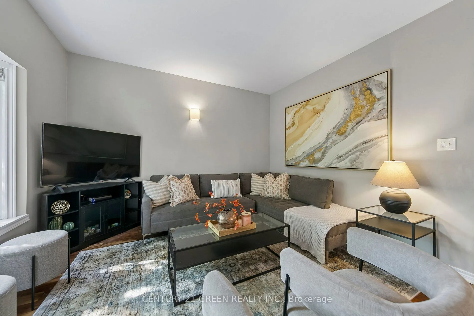
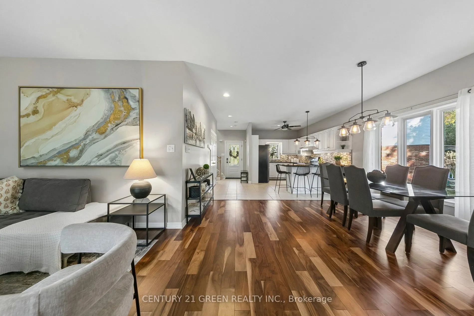
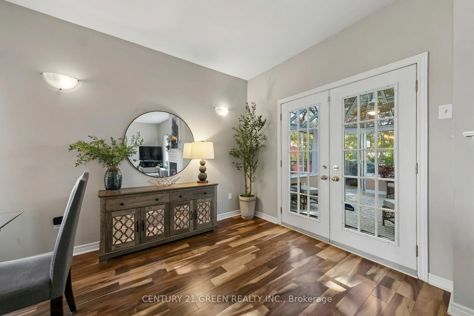
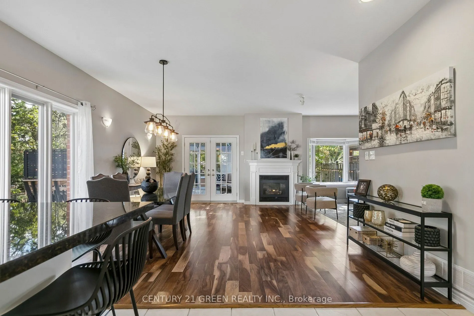
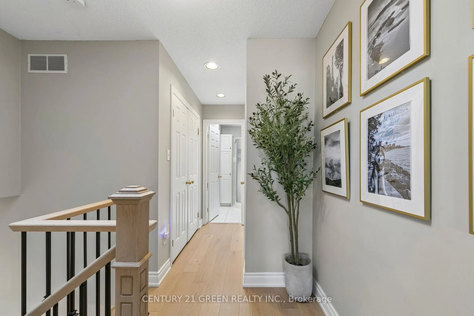
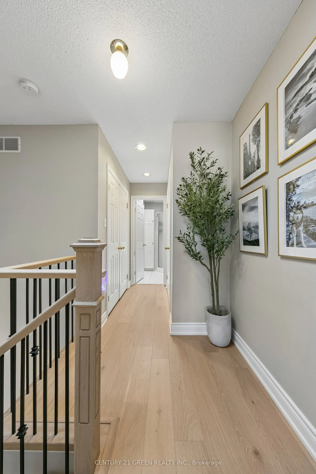
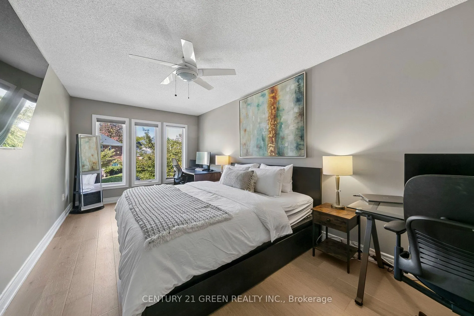
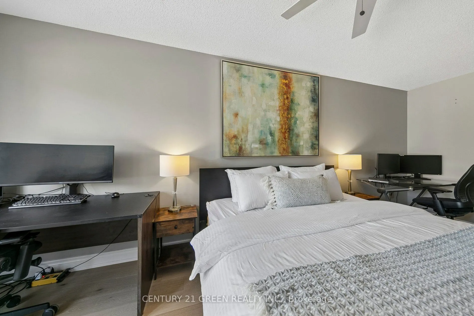
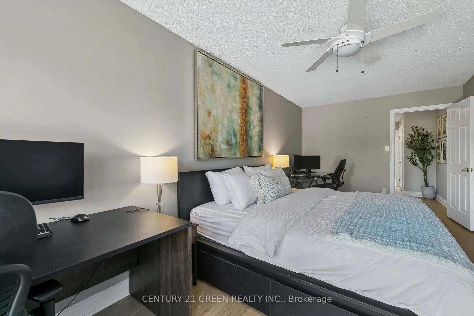
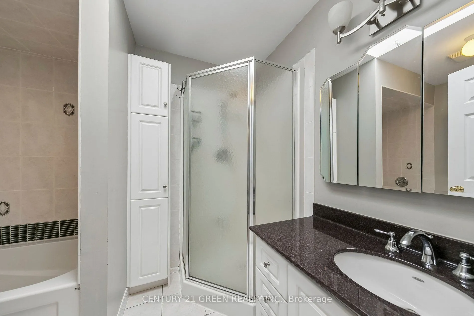
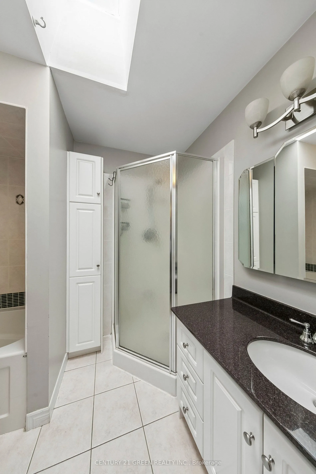
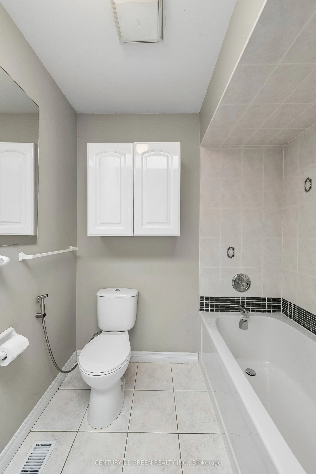
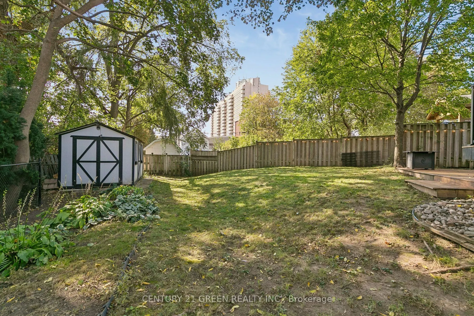
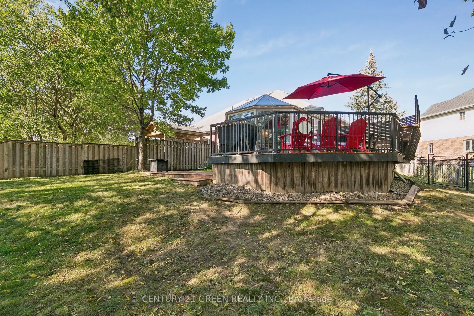
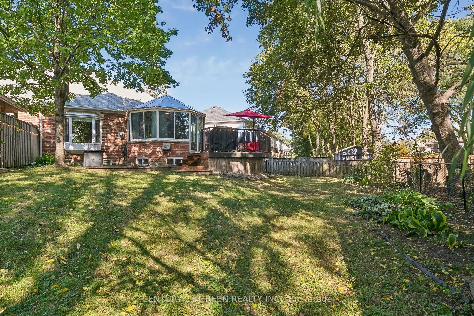
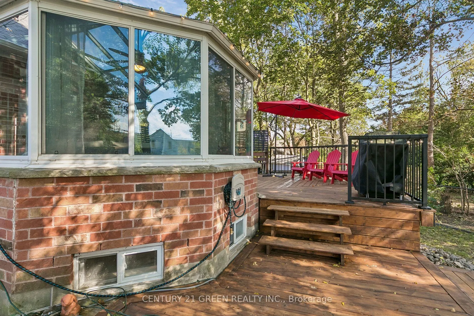
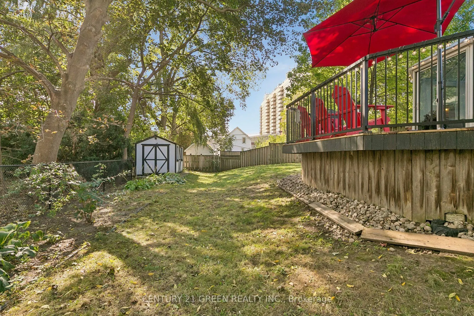
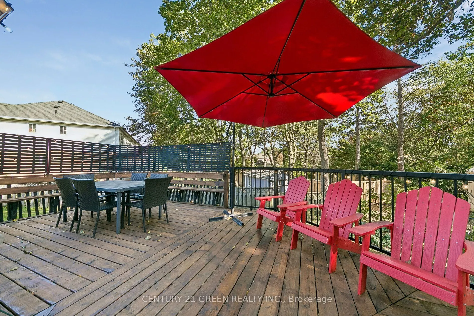
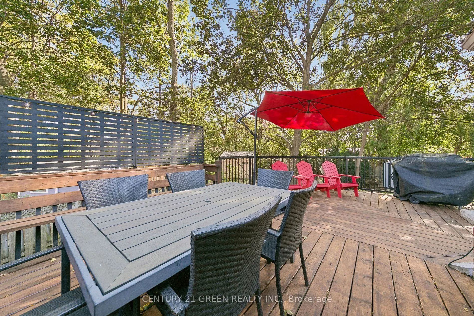
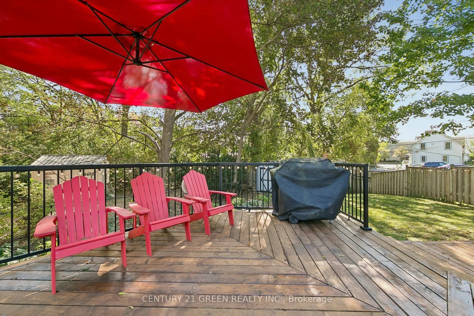
Welcome to this well-maintained semi-detached home nestled in a quiet, family-friendly neighbourhood. Offering 3 bedrooms and 2.5 bathrooms, this home features a bright and beautiful sunroom, perfect for relaxing and enjoying natural light throughout the year. The spacious primary bedroom boasts a w...alk-in closet and a private ensuite, while the convenient second-floor laundry adds everyday comfort and functionality. The thoughtfully designed layout provides ample living space, complemented by a finished lower level and a fully fenced backyard ideal for outdoor enjoyment and entertaining. Ideally located within walking distance to Downtown Burlington and Spencer Smith Park, this home also offers quick access to Joseph Brant Hospital, major highways, grocery stores, restaurants, shopping centers, parks, schools, and all essential amenities. An excellent opportunity to own a beautiful home in one of Burlington's most desirable and convenient locations.
Full Property Details
Interior
Bedrooms
3
Total Bedrooms
3
Washrooms
3
Square Footage
1100-1500 sqft
Basement
Finished,Full
Heating Source
Gas
Heating Fuel
Forced Air
Air Conditioning
Central Air
Family Room
No
Kitchens
1
Total Kitchens
1
Fireplace Features
Yes
Bedrooms
3
Total Bedrooms
3
Washrooms
3
Square Footage
1100-1500 sqft
Basement
Finished,Full
Heating Source
Gas
Heating Fuel
Forced Air
Air Conditioning
Central Air
Family Room
No
Kitchens
1
Total Kitchens
1
Fireplace Features
Yes
Exterior
Depth
148.96
Front
19.38
Acreage
< .50
Driveway
Inside Entry,Mutual
Lot Size
19 x 148.96 ft
Pool
None
Parking Spaces
2
Total Parking Spaces
3.00
Parking Description
Attached
Garage Spaces
1
Zoning
R3.2, RM4-125
Depth
148.96
Front
19.38
Acreage
< .50
Driveway
Inside Entry,Mutual
Lot Size
19 x 148.96 ft
Pool
None
Parking Spaces
2
Total Parking Spaces
3.00
Parking Description
Attached
Garage Spaces
1
Zoning
R3.2, RM4-125
Building Description
Style
2-Storey
Home Type
House
Subtype
Semi-Detached
Year Built
16-30
Property Orientation
North
Exterior Finish
Brick
Sewers
Sewers
Water Supply
Municipal
Possession Date
3/9/2027
Style
2-Storey
Home Type
House
Subtype
Semi-Detached
Year Built
16-30
Property Orientation
North
Exterior Finish
Brick
Sewers
Sewers
Water Supply
Municipal
Possession Date
3/9/2027
Community
Community
Brant
Community
Brant
Taxes & Fees
Taxes
$6,315.15 /yr
Tax Year
2026
Occupancy
Owner
Taxes
$6,315.15 /yr
Tax Year
2026
Occupancy
Owner
Room Types
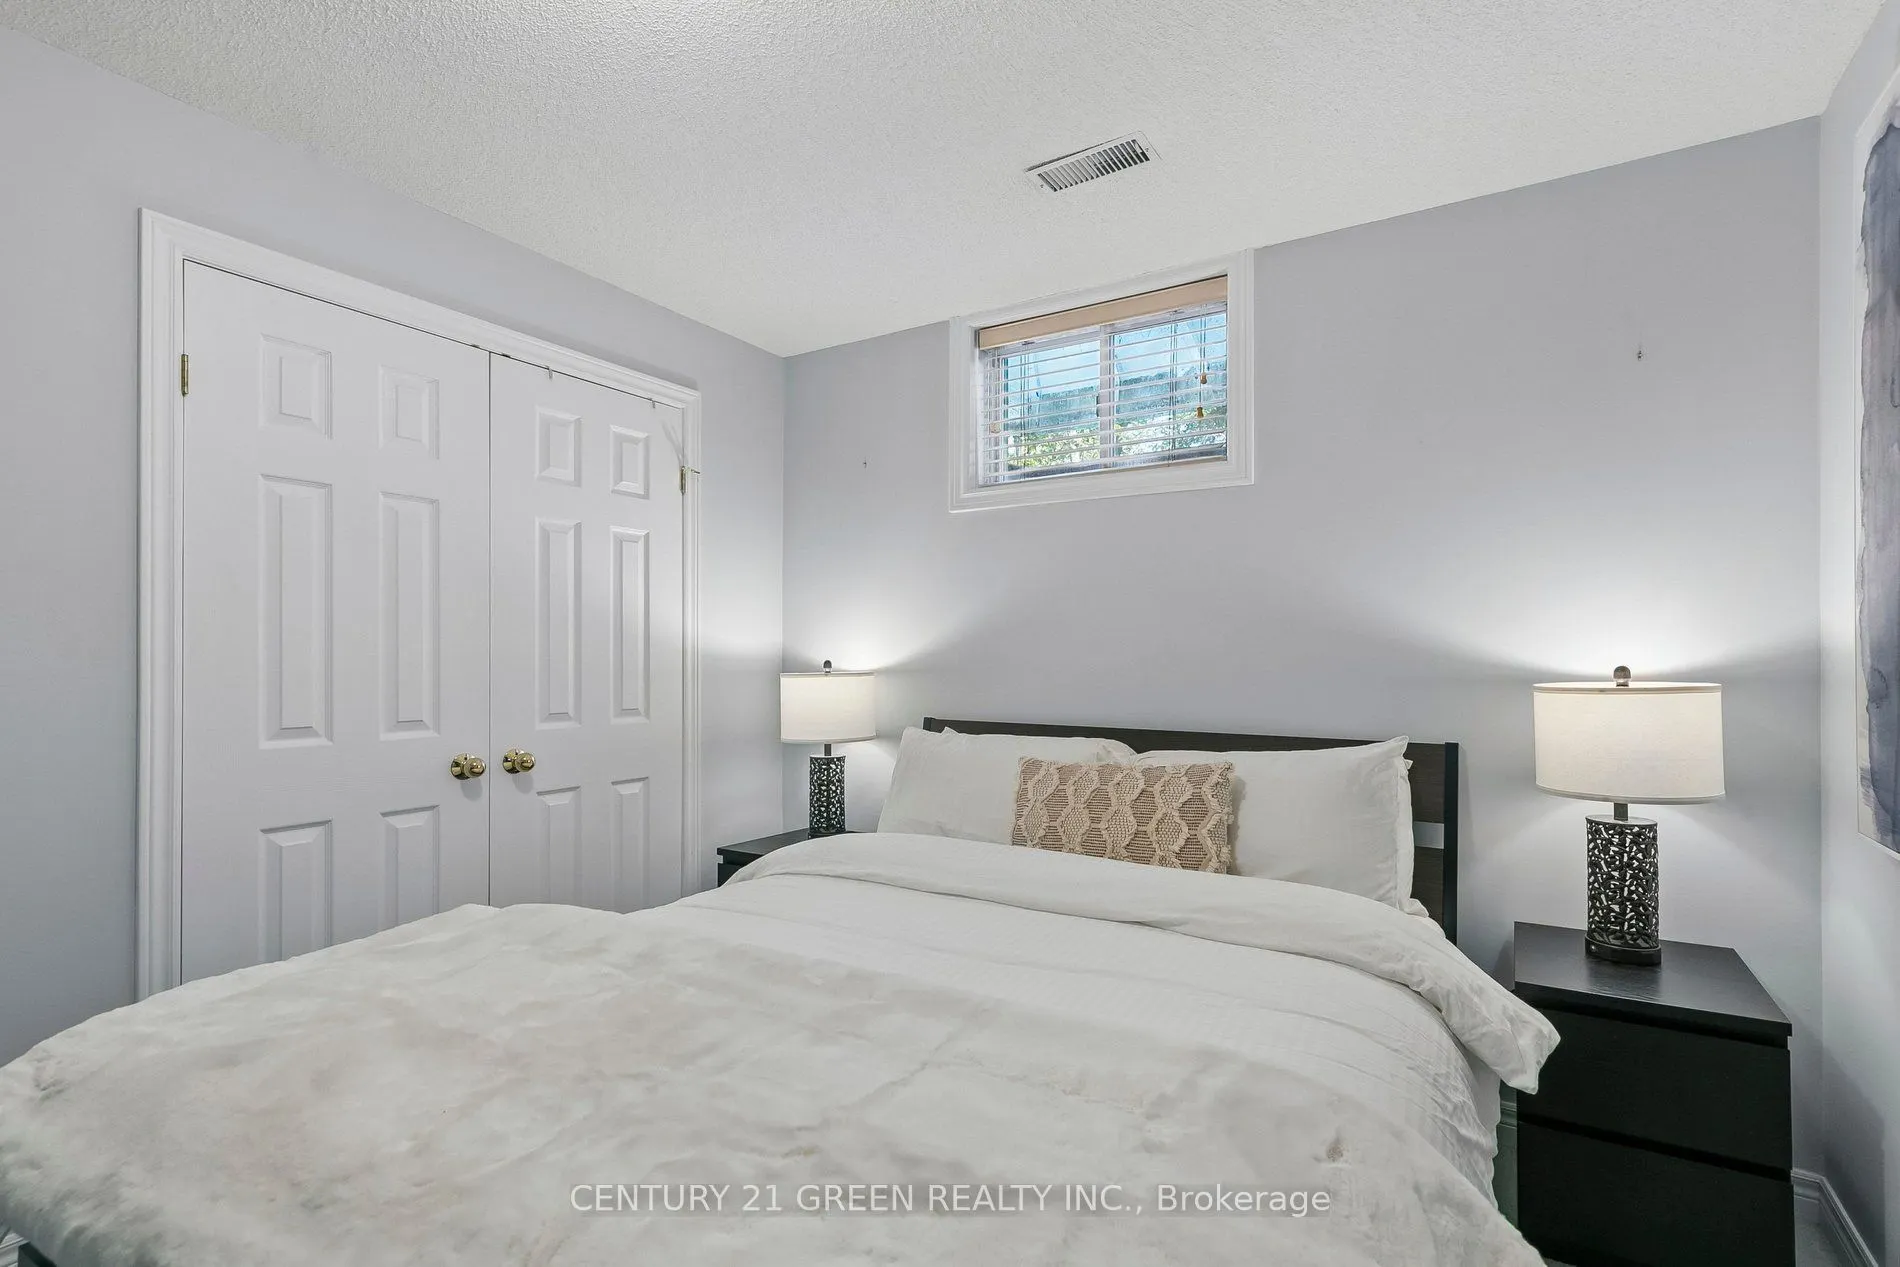
Bedroom 2
-
Dimensions 12.17 x 12.5 feet
152.12 sqft
Bedroom 3
-
Dimensions 11.42 x 9.42 feet
107.58 sqft
Dining Room
Hardwood Floor
Dimensions 14.07 x 7.68 feet
108.06 sqft
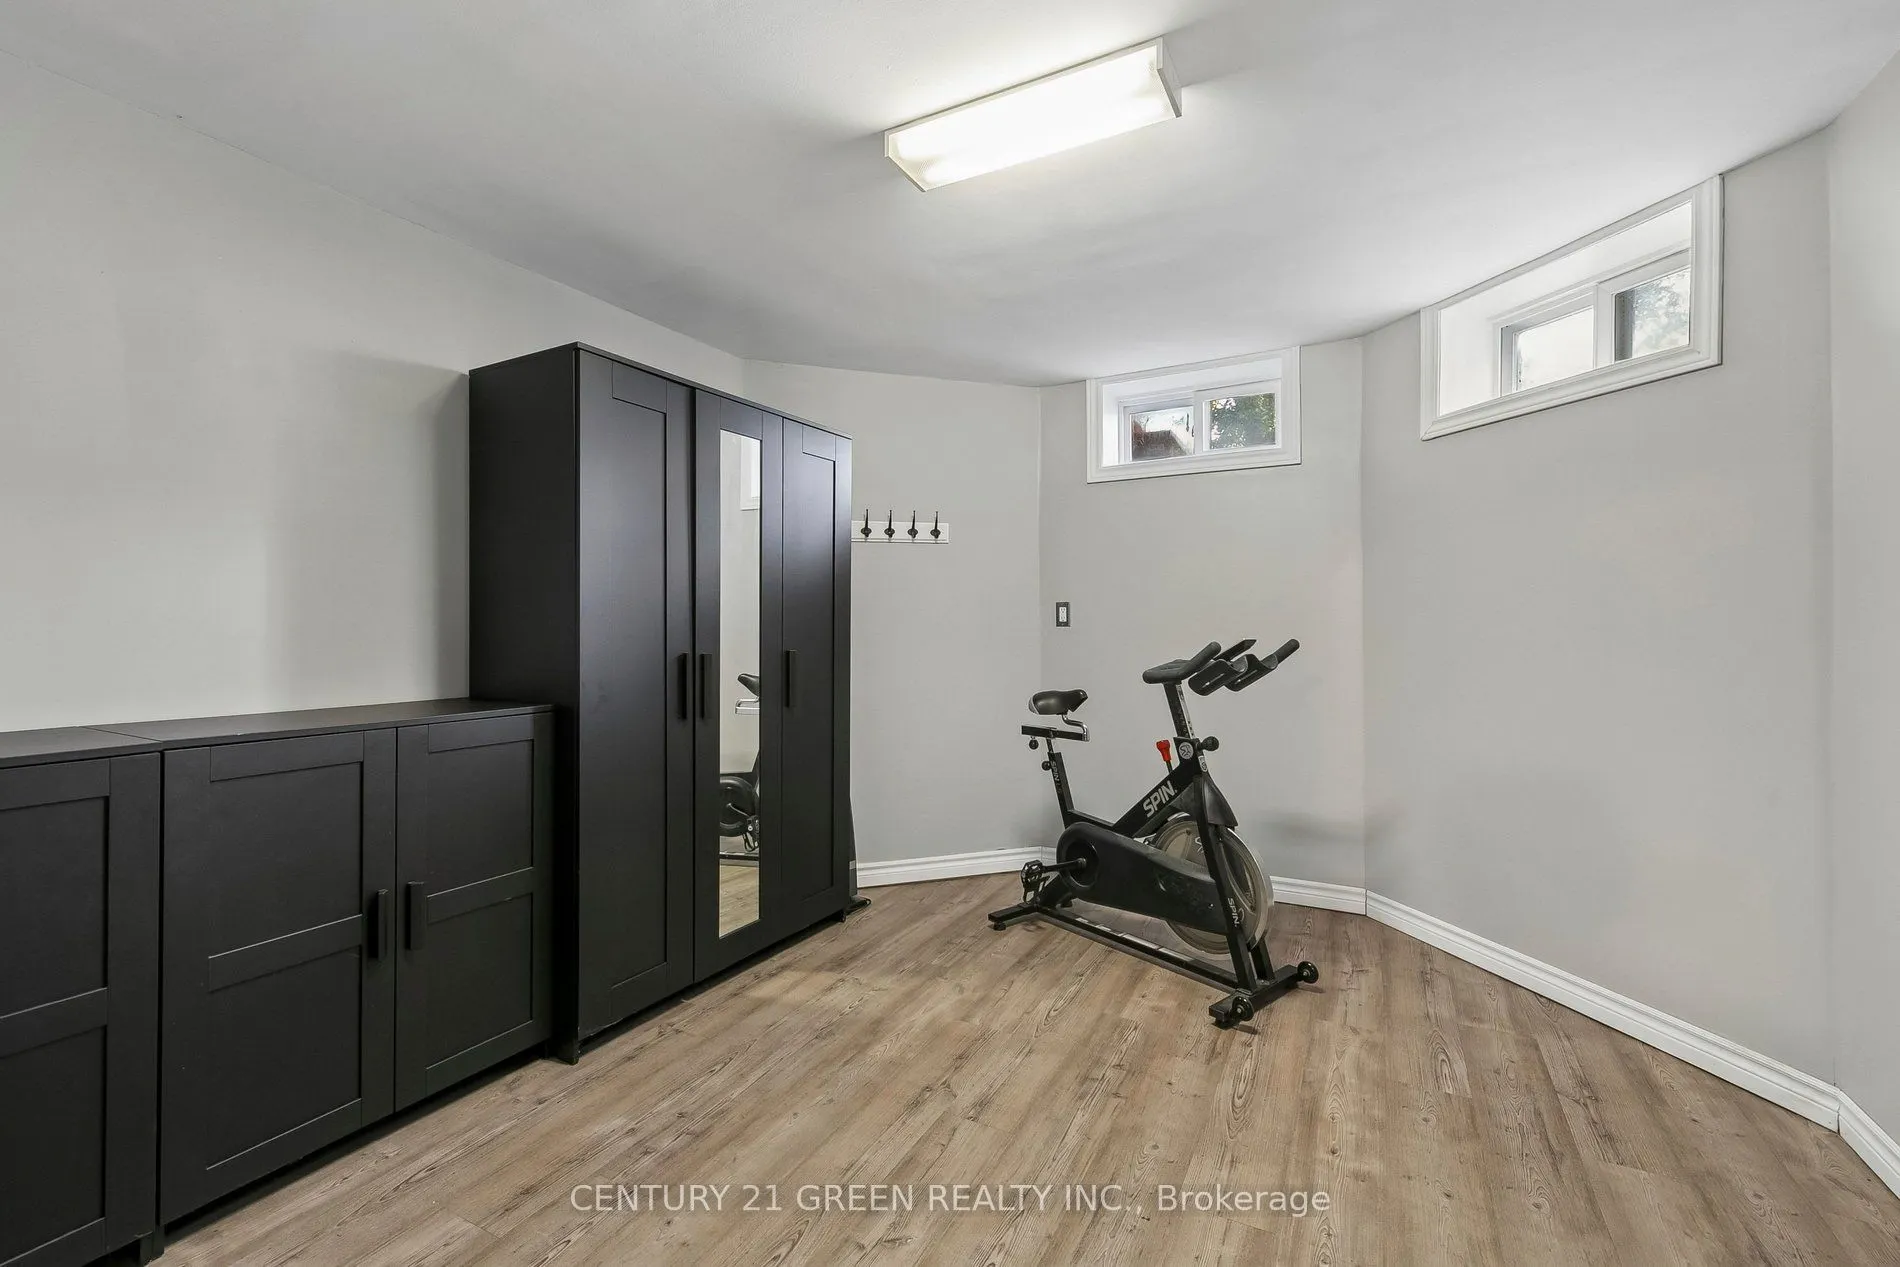
Exercise Room
-
Dimensions 14.01 x 10.17 feet
142.48 sqft
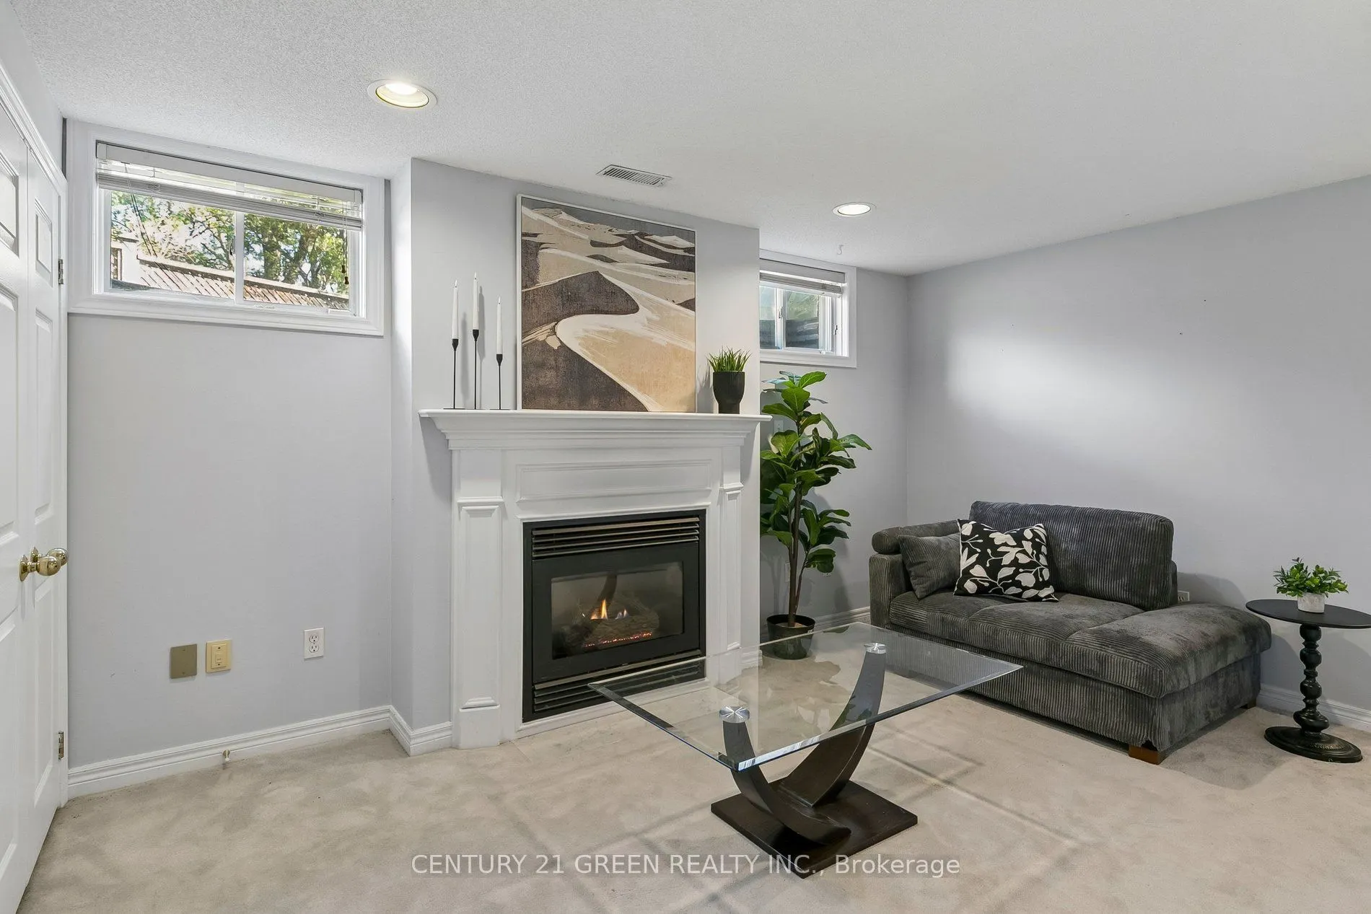
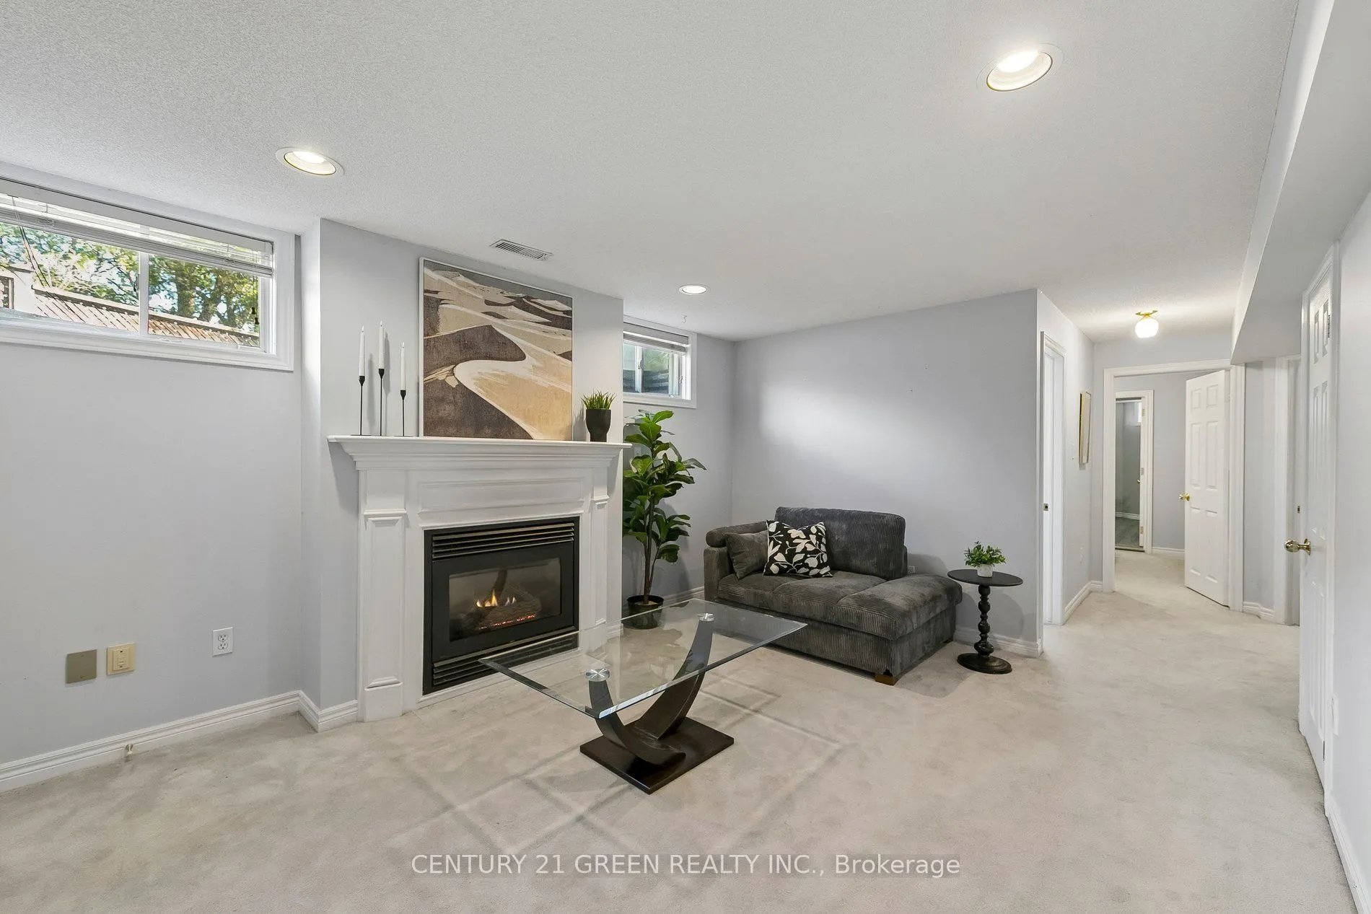
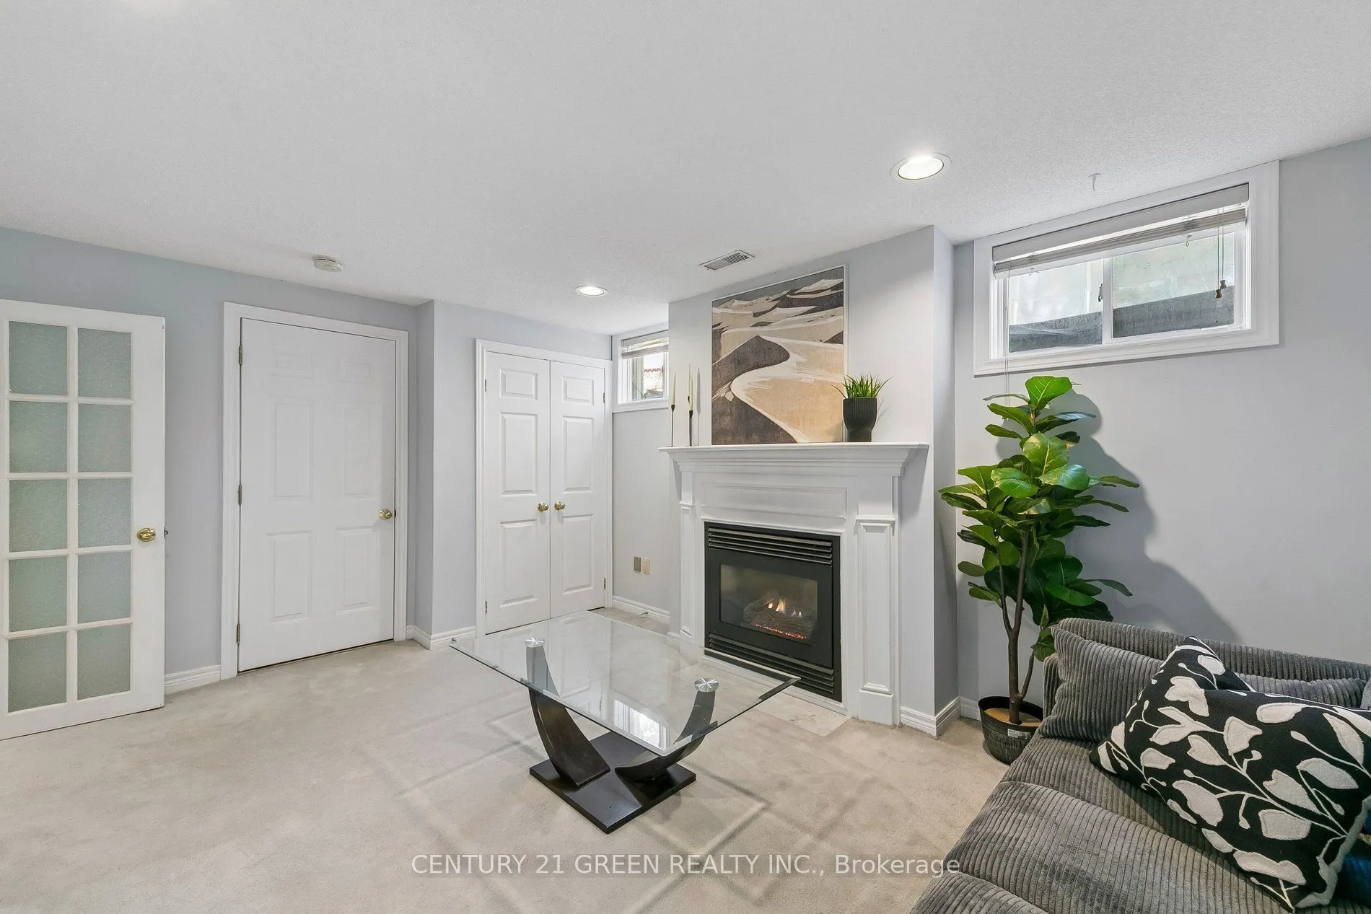
Family Room
Fireplace
Dimensions 15.16 x 11.52 feet
174.64 sqft
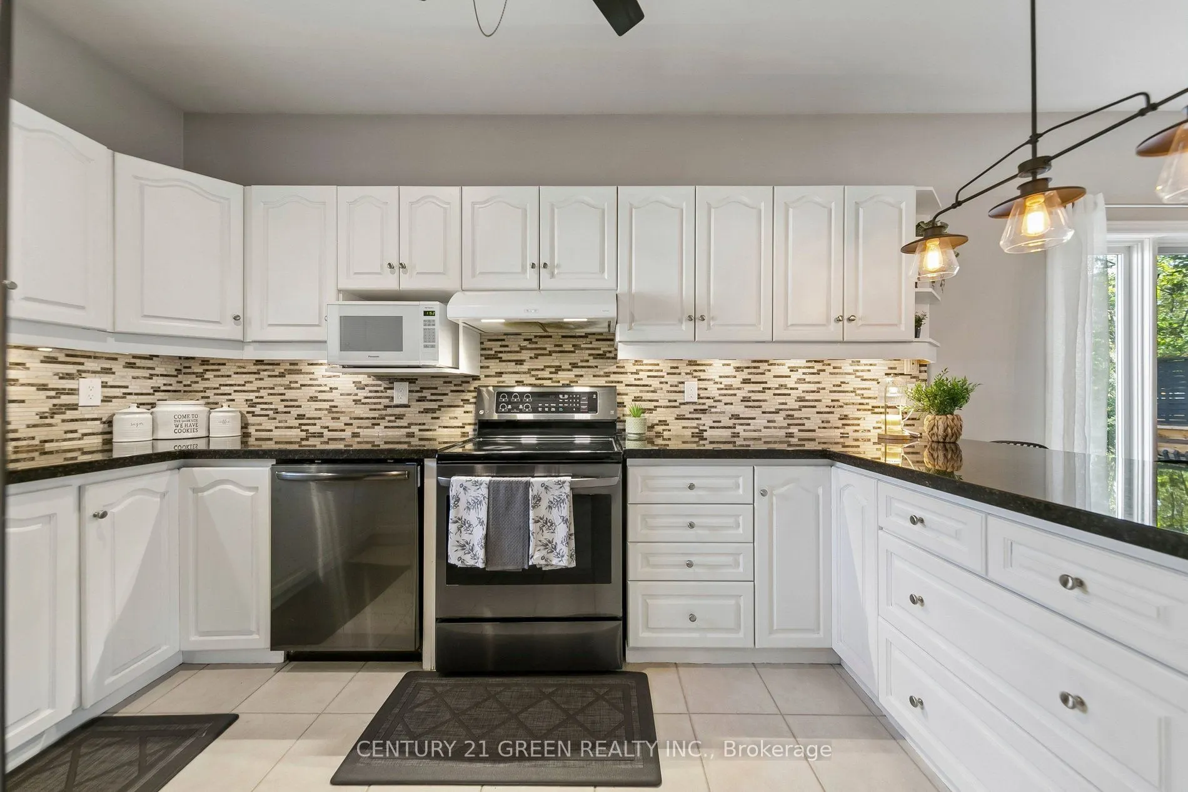
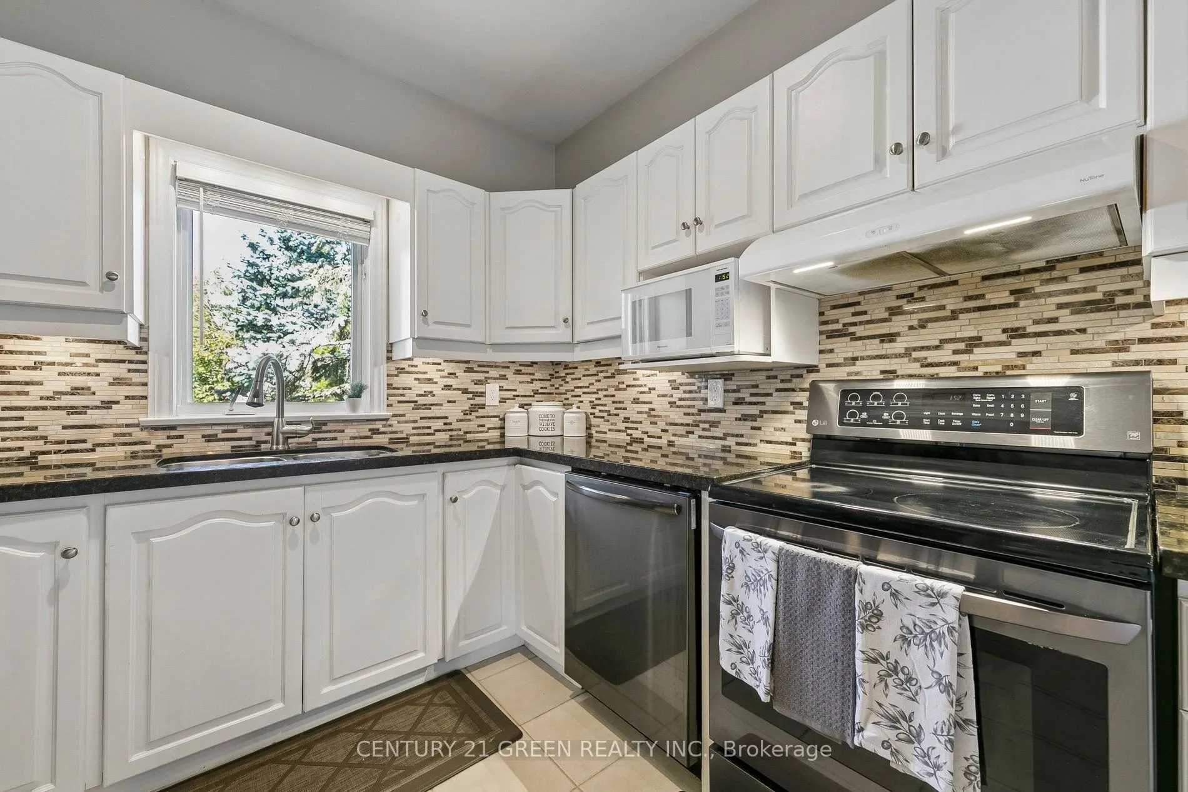
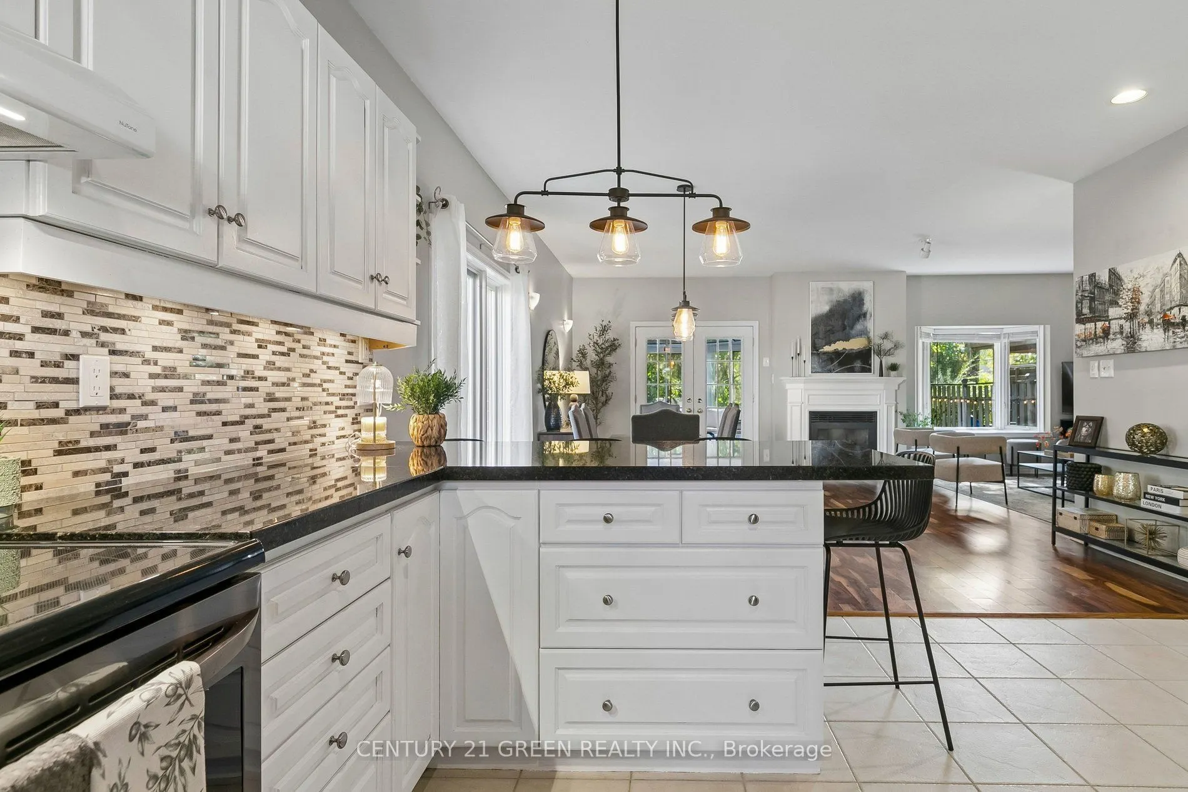
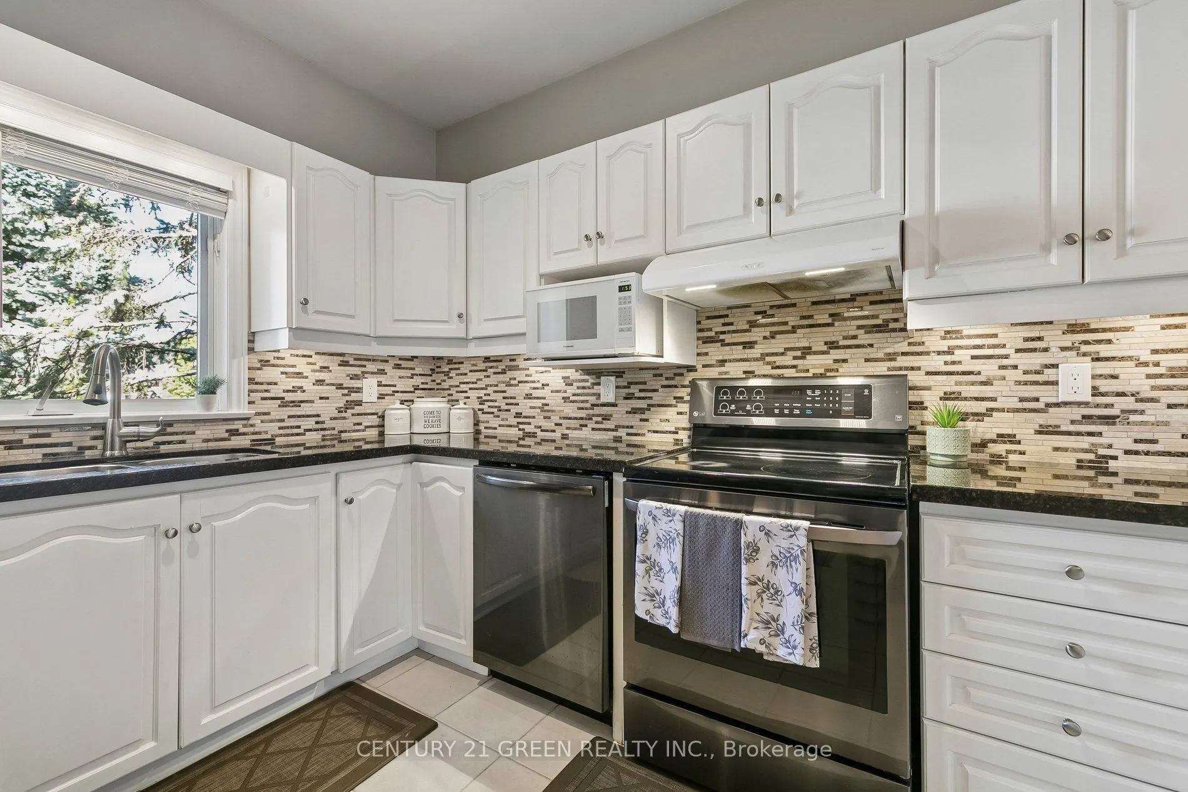
Kitchen
Double Sink, Quartz Counter
Dimensions 14.73 x 9.91 feet
145.97 sqft
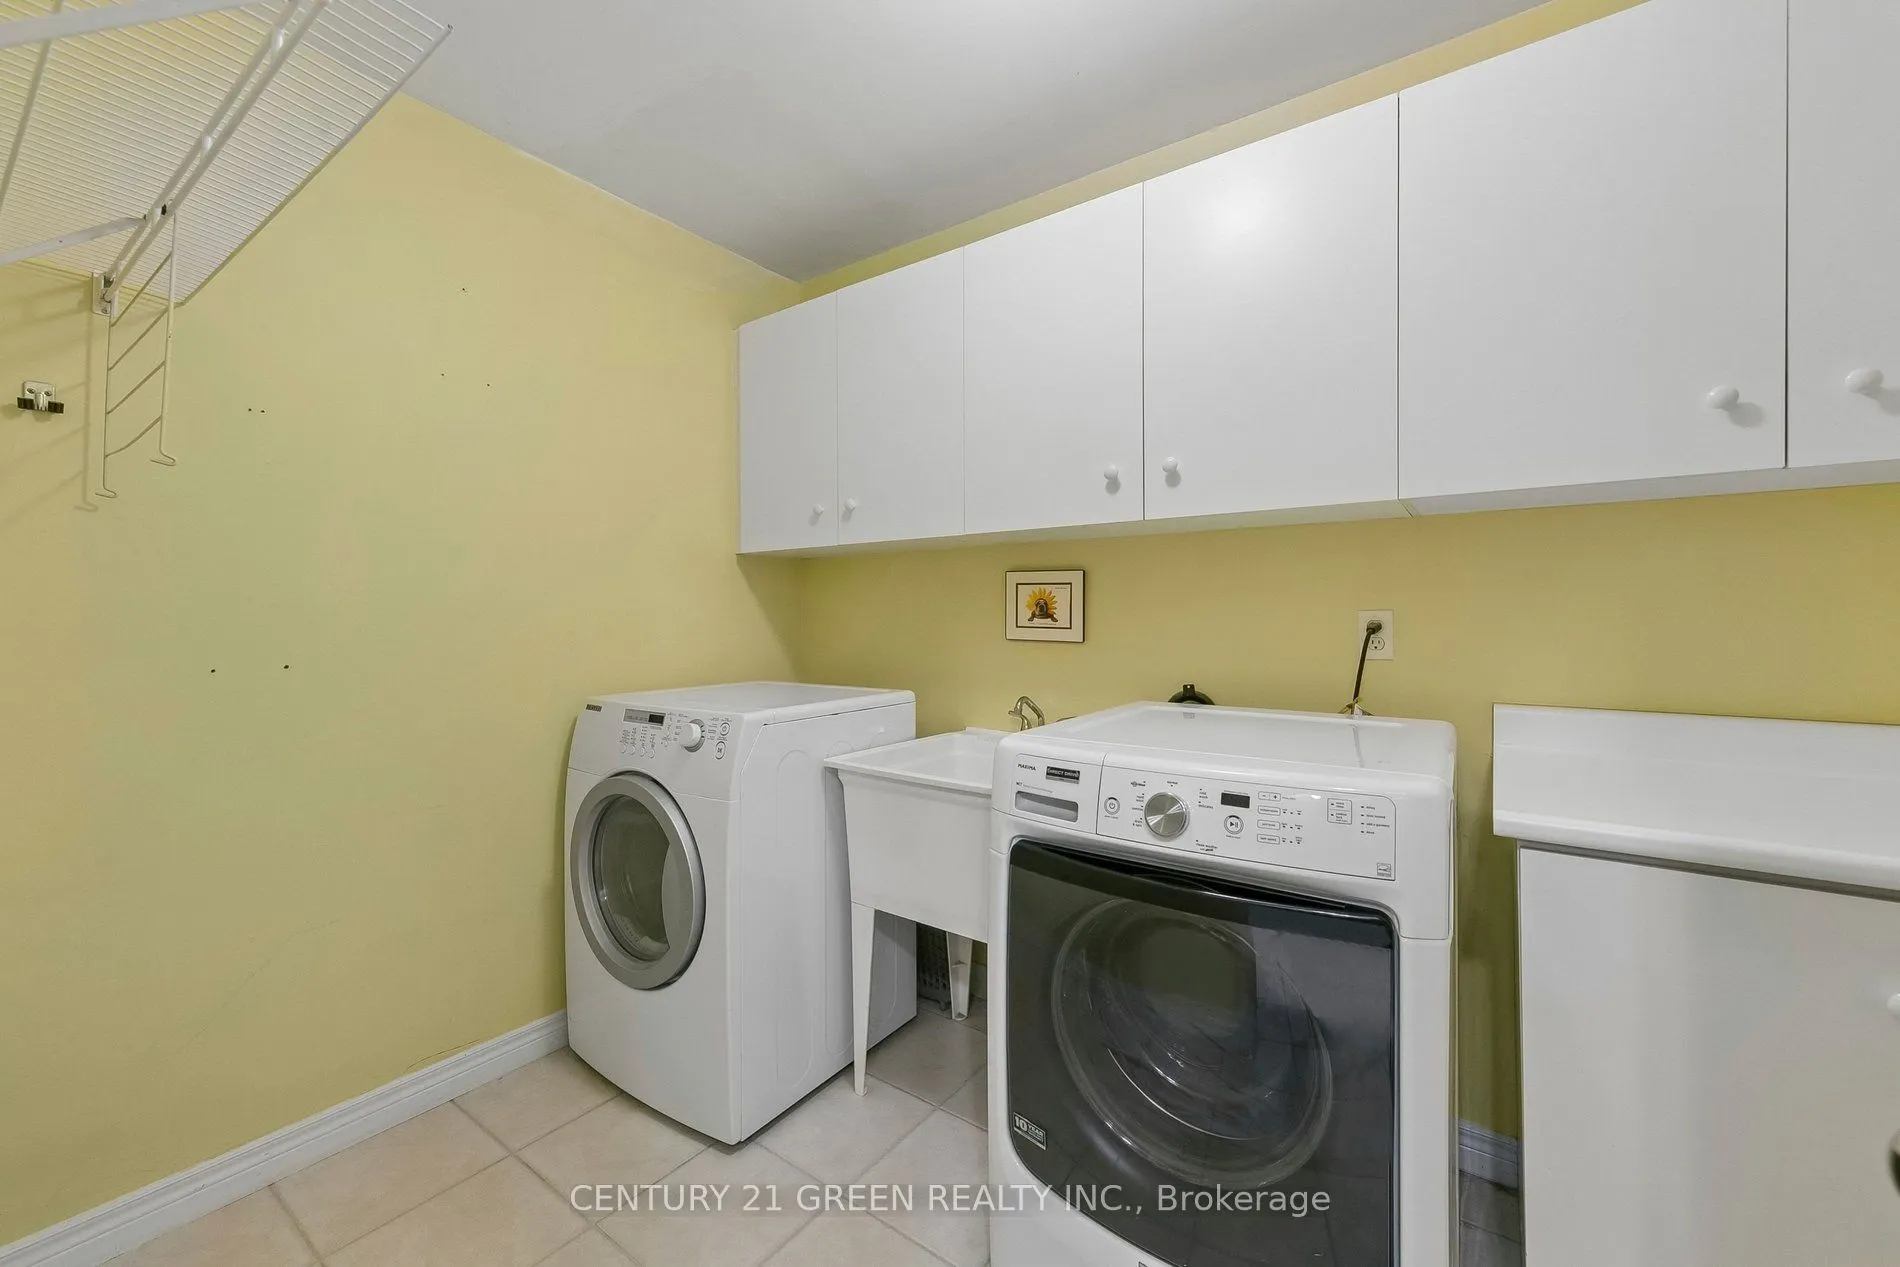
Laundry
-
Dimensions 10.01 x 6.5 feet
65.06 sqft
Living Room
Fireplace, Bay Window, W/O To Sunroom
Dimensions 24.08 x 12.4 feet
298.59 sqft
Primary Bedroom
4 Pc Ensuite, Hardwood Floor
Dimensions 19.49 x 9.51 feet
185.35 sqft
Sunroom
-
Dimensions 14.01 x 11.68 feet
163.64 sqft
Similar Properties(No results)
Mortgage Calculator
Calculate your estimated monthly mortgage payment
Price
$1,049,000
$
%
%
Total cost of mortgage
$0
Monthly payment
By clicking Save, we will calculate your estimated mortgage for all properties using the saved values (down payment percentage, interest rate, and amortization).
The accuracy and applicability of this calculator are not guaranteed.