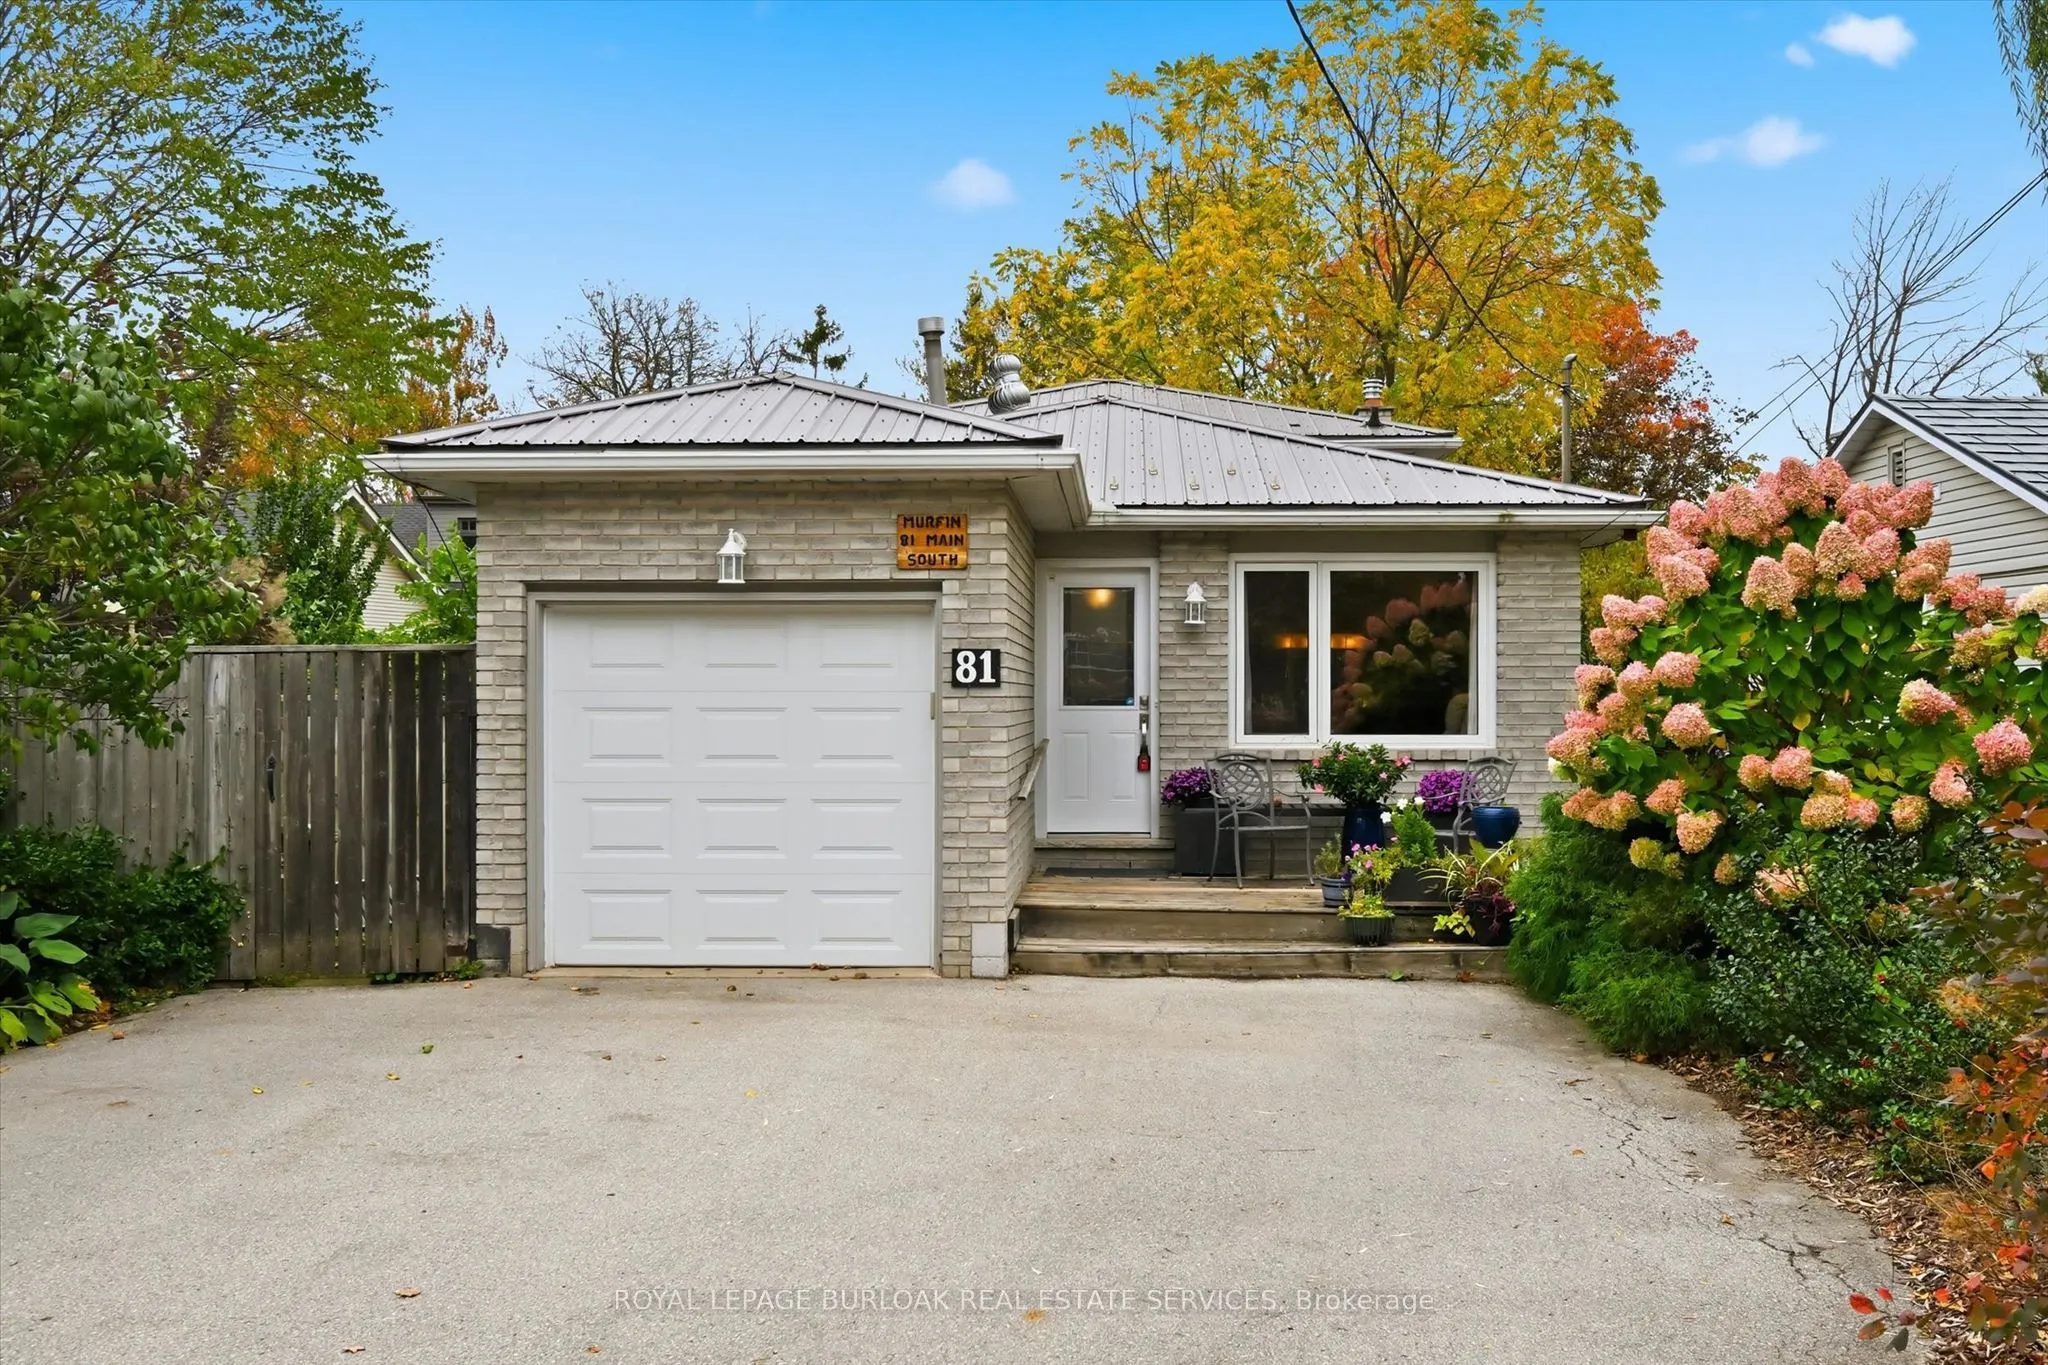
Lovely detached back split just minutes from the Bruce Trail and Smokey Hollow Waterfalls in the Waterdown Core. The main floor features a blend of ceramic and Maple hardwood flooring with a spacious living and dining area and access to the garage. Bright updated open concept kitchen with pot lights..., quartz counters, tile backsplash, porcelain tiles and lots of storage. You will find 3 good sized bedrooms and a 4 piece bathroom upstairs. The lower level offers a cozy family room with gas fireplace, home office, 3 piece bathroom and a 3 season sunroom ideal for enjoying your morning coffee, with walkout to a generously sized backyard. Laminate flooring in the basement, additional access to the garage, laundry and plenty of storage. Ideally located near parks, trails, downtown shopping, restaurants, transit and highway access, this home is a great way to experience all that Waterdown has to offer in this family friendly neighbourhood. Newer metal roof and windows, 2 driveway parking spaces, garage is currently used for storage only.
By clicking Save, we will calculate your estimated mortgage for all properties using the saved values (down payment percentage, interest rate, and amortization).
The accuracy and applicability of this calculator are not guaranteed.