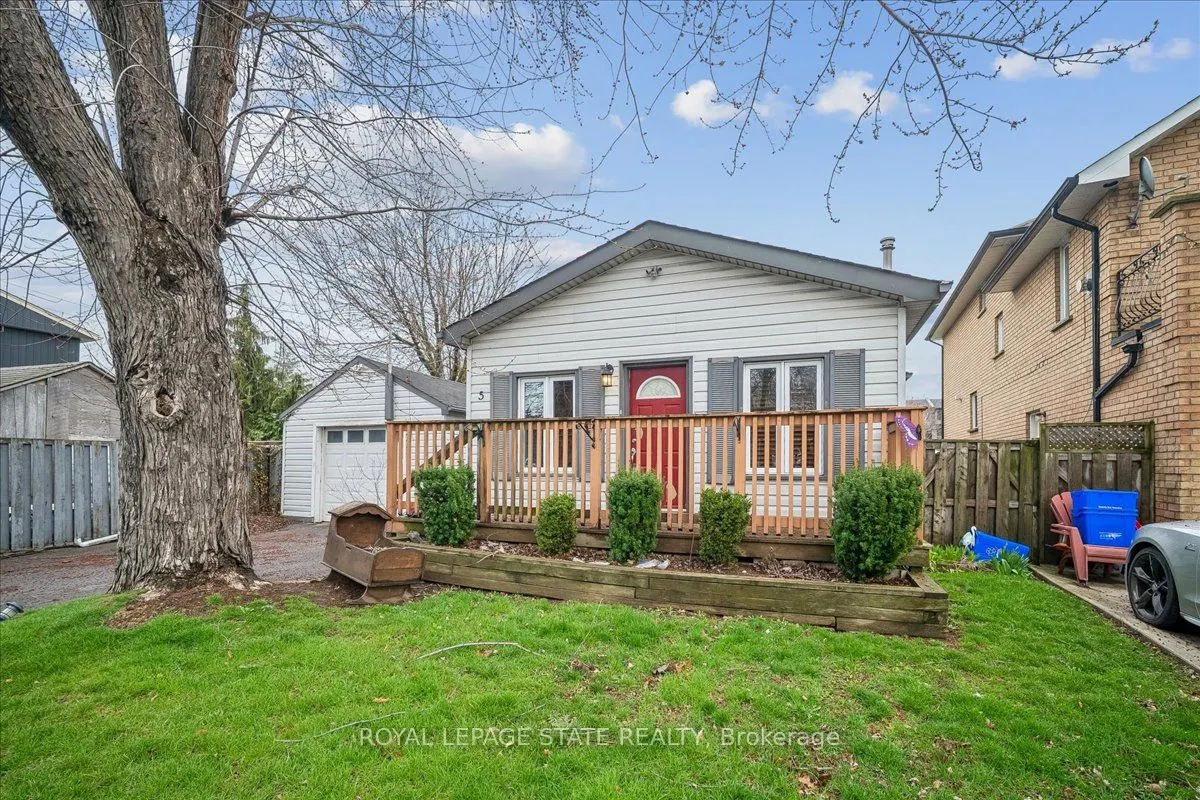
Sign In or Create a Free Account to see full details of this property
Key Facts
Key facts for 5 Herbert Court
Property Type
House, Bungalow
Parking
Detached 1 garage, 4 parking
MLS #
X13012786
Size
700-1100 sqft
Basement
Full,Unfinished
Listed on
2026-04-17
Lot size
44 x 126.16
Tax
$4,683 /yr
Days on Market
10
Approximate Age
51-99
Maintenance Fee
-
Description
Well-positioned in a quiet Stoney Creek court, this charming bungalow provides a smart blend of comfort, efficiency, and opportunity.Ideal for first-time buyers, downsizers, or investors, this 1-bedroom, 1-bathroom detached home delivers easy, single-level living with a practical, low-maintenance la...yout. The bright living space feels inviting and functional, designed to support everyday living without excess upkeep. A bonus rear room provides the option for a home office, guest space, or potential second bedroom depending on your needs. A standout feature is the detached garage, an increasingly rare find at this price point. Whether used for hobbies, additional storage, or as a flexible workspace, it adds meaningful versatility and long-term value to the property.Set within an established neighbourhood, the location provides convenient access to shopping, parks, schools, and major commuter routes, keeping daily essentials and travel within easy reach. A solid opportunity to enter the detached market, simplify your lifestyle, or secure a dependable investment in a desirable Stoney Creek community.
Full Property Details
Interior
Bedrooms
1
Total Bedrooms
1
Washrooms
1
Square Footage
700-1100 sqft
Basement
Full,Unfinished
Heating Source
Gas
Heating Fuel
Forced Air
Air Conditioning
Central Air
Family Room
Yes
Kitchens
1
Total Kitchens
1
Fireplace Features
Yes
Bedrooms
1
Total Bedrooms
1
Washrooms
1
Square Footage
700-1100 sqft
Basement
Full,Unfinished
Heating Source
Gas
Heating Fuel
Forced Air
Air Conditioning
Central Air
Family Room
Yes
Kitchens
1
Total Kitchens
1
Fireplace Features
Yes
Exterior
Depth
126.16
Front
44.17
Driveway
Private Double
Lot Size
44 x 126.16 ft
Pool
None
Parking Spaces
4
Total Parking Spaces
5.00
Parking Description
Detached
Garage Spaces
1
Zoning
R3
Depth
126.16
Front
44.17
Driveway
Private Double
Lot Size
44 x 126.16 ft
Pool
None
Parking Spaces
4
Total Parking Spaces
5.00
Parking Description
Detached
Garage Spaces
1
Zoning
R3
Building Description
Style
Bungalow
Home Type
House
Subtype
Detached
Year Built
51-99
Property Orientation
East
Exterior Finish
Aluminum Siding,Stone
Sewers
Sewers
Water Supply
Municipal
Possession Date
No Data
Style
Bungalow
Home Type
House
Subtype
Detached
Year Built
51-99
Property Orientation
East
Exterior Finish
Aluminum Siding,Stone
Sewers
Sewers
Water Supply
Municipal
Possession Date
No Data
Community
Community
Lakeshore
Community
Lakeshore
Taxes & Fees
Taxes
$4,683 /yr
Tax Year
2025
Taxes
$4,683 /yr
Tax Year
2025
Room Types
Bathroom
3 Pc Bath
Dimensions 7.87 x 7.55 feet
59.42 sqft
Bedroom
-
Dimensions 11.81 x 16.73 feet
197.58 sqft
Family Room
-
Dimensions 15.42 x 11.15 feet
171.93 sqft
Kitchen
-
Dimensions 13.78 x 16.4 feet
225.99 sqft
Laundry
-
Dimensions 6.89 x 7.87 feet
54.22 sqft
Living Room
-
Dimensions 17.39 x 13.45 feet
233.9 sqft
Other
-
Dimensions 16.4 x 9.51 feet
155.96 sqft
Other
-
Dimensions 18.7 x 19.03 feet
355.86 sqft
Other
-
Dimensions 9.19 x 3.28 feet
30.14 sqft
Similar Properties(No results)
Mortgage Calculator
Calculate your estimated monthly mortgage payment
Price
$405,000
$
%
%
Total cost of mortgage
$0
Monthly payment
By clicking Save, we will calculate your estimated mortgage for all properties using the saved values (down payment percentage, interest rate, and amortization).
The accuracy and applicability of this calculator are not guaranteed.