Sign In or Create a Free Account to see full details of this property
Key Facts
Key facts for 5 Herbert Court
Property Type
House, Bungalow
Parking
Detached 1 garage, 4 parking
MLS #
X13821692
Size
700-1100 sqft
Basement
Unfinished
Listed on
2026-09-23
Lot size
44 x 126.16
Tax
$4,683 /yr
Days on Market
20
Approximate Age
-
Maintenance Fee
-
Description
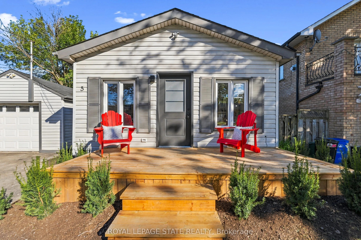
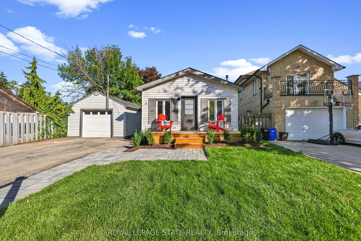
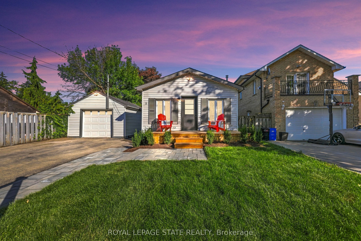
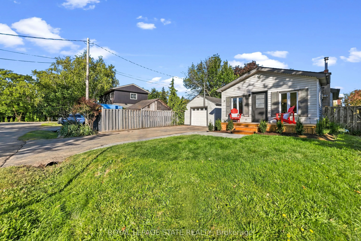
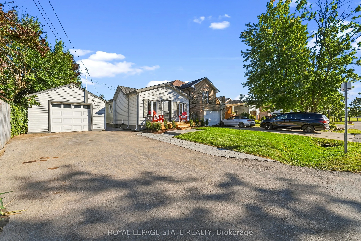
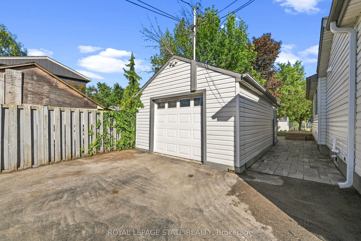
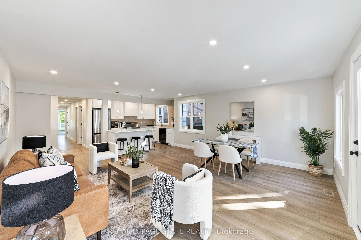
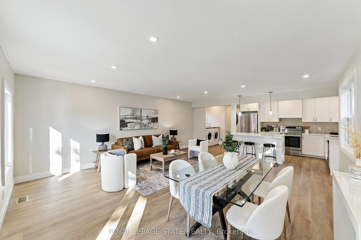
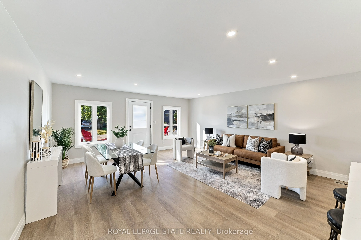
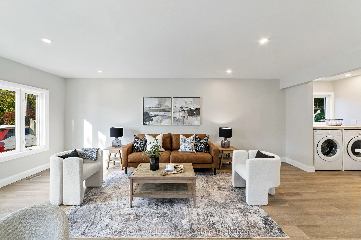
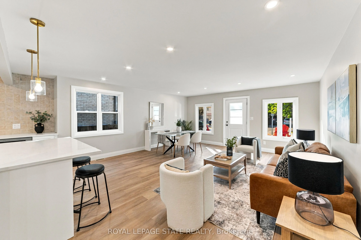
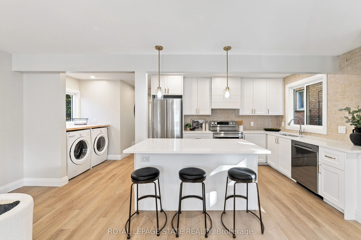
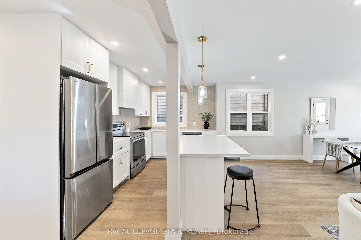
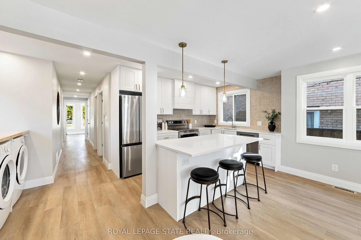
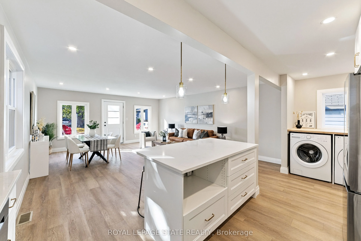
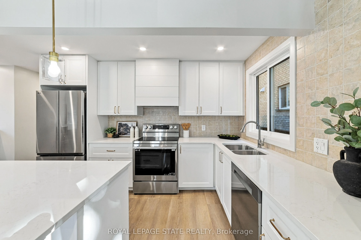
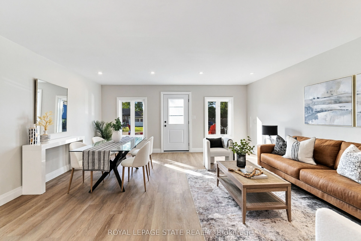
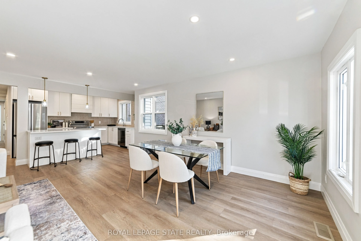
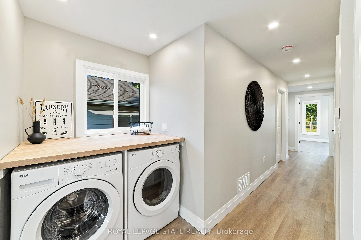
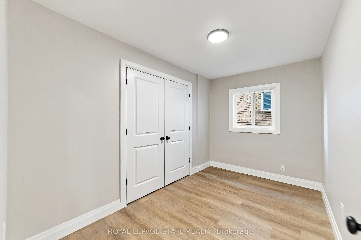
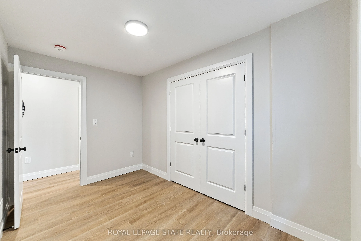
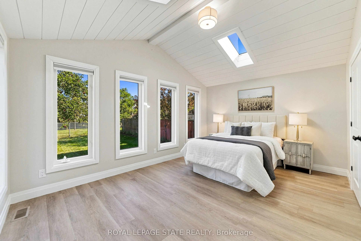
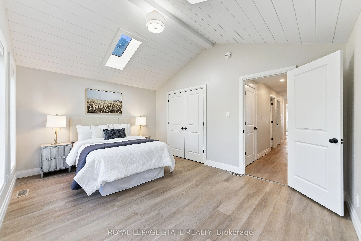
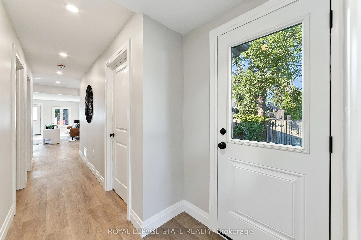
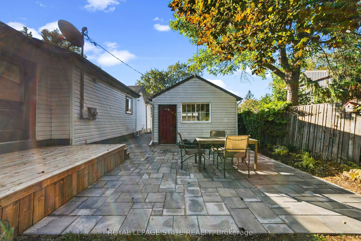
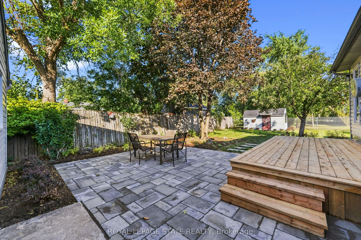
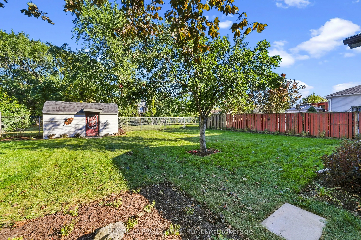
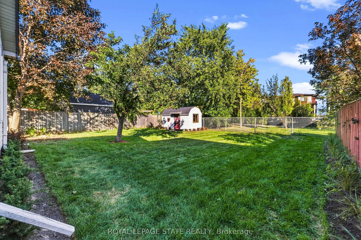
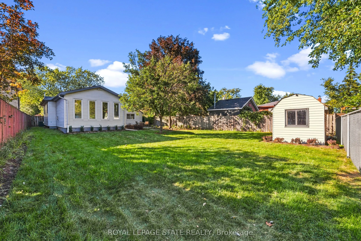
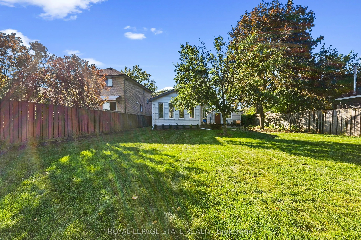
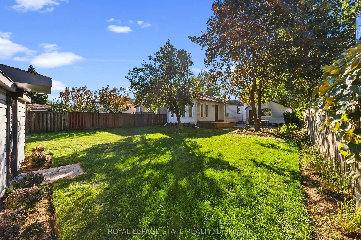
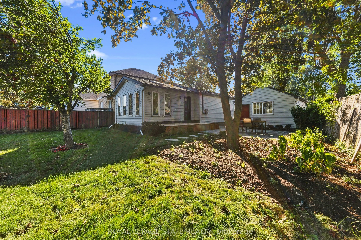
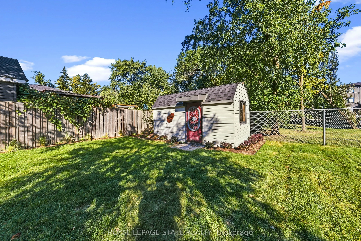
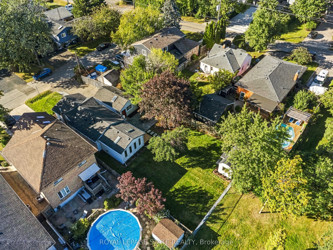
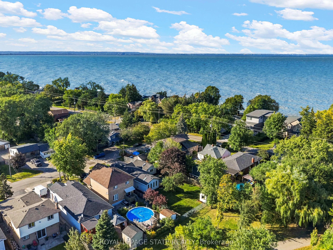
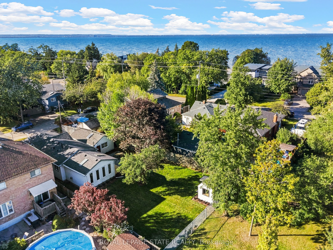
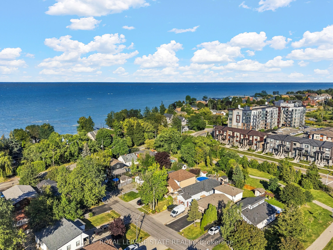
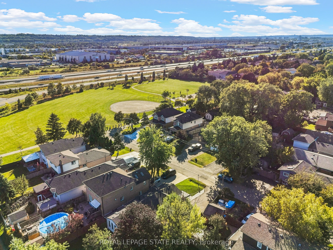
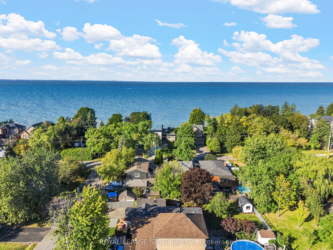
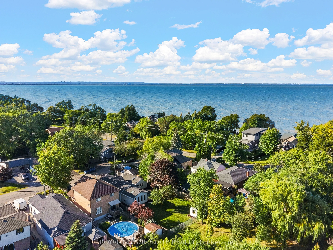
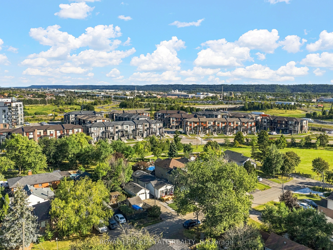
Brand New Feel. Spacious Main-Floor Living. Welcome to 5 Herbert Court, a beautifully refreshed 2-bedroom home in Stoney Creek, offering spacious, modern main-floor living just minutes from the water. Freshly updated throughout, this home features a bright open-concept layout, brand-new appliances, ...contemporary finishes and plenty of comfortable living space. The newly landscaped yard creates a welcoming outdoor setting, while the detached garage provides added convenience for parking and storage. A fresh, modern home in a great Stoney Creek location - close to the water, amenities and everything you need. Move-in ready, beautifully updated and surprisingly spacious.
Full Property Details
Interior
Bedrooms
2
Total Bedrooms
2
Washrooms
1
Square Footage
700-1100 sqft
Basement
Unfinished
Heating Source
Gas
Heating Fuel
Forced Air
Air Conditioning
Central Air
Family Room
No
Kitchens
1
Total Kitchens
1
Fireplace Features
No
Bedrooms
2
Total Bedrooms
2
Washrooms
1
Square Footage
700-1100 sqft
Basement
Unfinished
Heating Source
Gas
Heating Fuel
Forced Air
Air Conditioning
Central Air
Family Room
No
Kitchens
1
Total Kitchens
1
Fireplace Features
No
Exterior
Depth
126.16
Front
44.17
Acreage
< .50
Driveway
Private Double
Lot Size
44 x 126.16 ft
Pool
None
Parking Spaces
4
Total Parking Spaces
5.00
Parking Description
Detached
Garage Spaces
1
Zoning
R3
Depth
126.16
Front
44.17
Acreage
< .50
Driveway
Private Double
Lot Size
44 x 126.16 ft
Pool
None
Parking Spaces
4
Total Parking Spaces
5.00
Parking Description
Detached
Garage Spaces
1
Zoning
R3
Building Description
Style
Bungalow
Home Type
House
Subtype
Detached
Property Orientation
East
Exterior Finish
Vinyl Siding
Sewers
Sewers
Water Supply
Municipal
Possession Date
10/30/2026
Style
Bungalow
Home Type
House
Subtype
Detached
Property Orientation
East
Exterior Finish
Vinyl Siding
Sewers
Sewers
Water Supply
Municipal
Possession Date
10/30/2026
Community
Community
Lakeshore
Community
Lakeshore
Taxes & Fees
Taxes
$4,683 /yr
Tax Year
2025
Occupancy
Vacant
Taxes
$4,683 /yr
Tax Year
2025
Occupancy
Vacant
Room Types
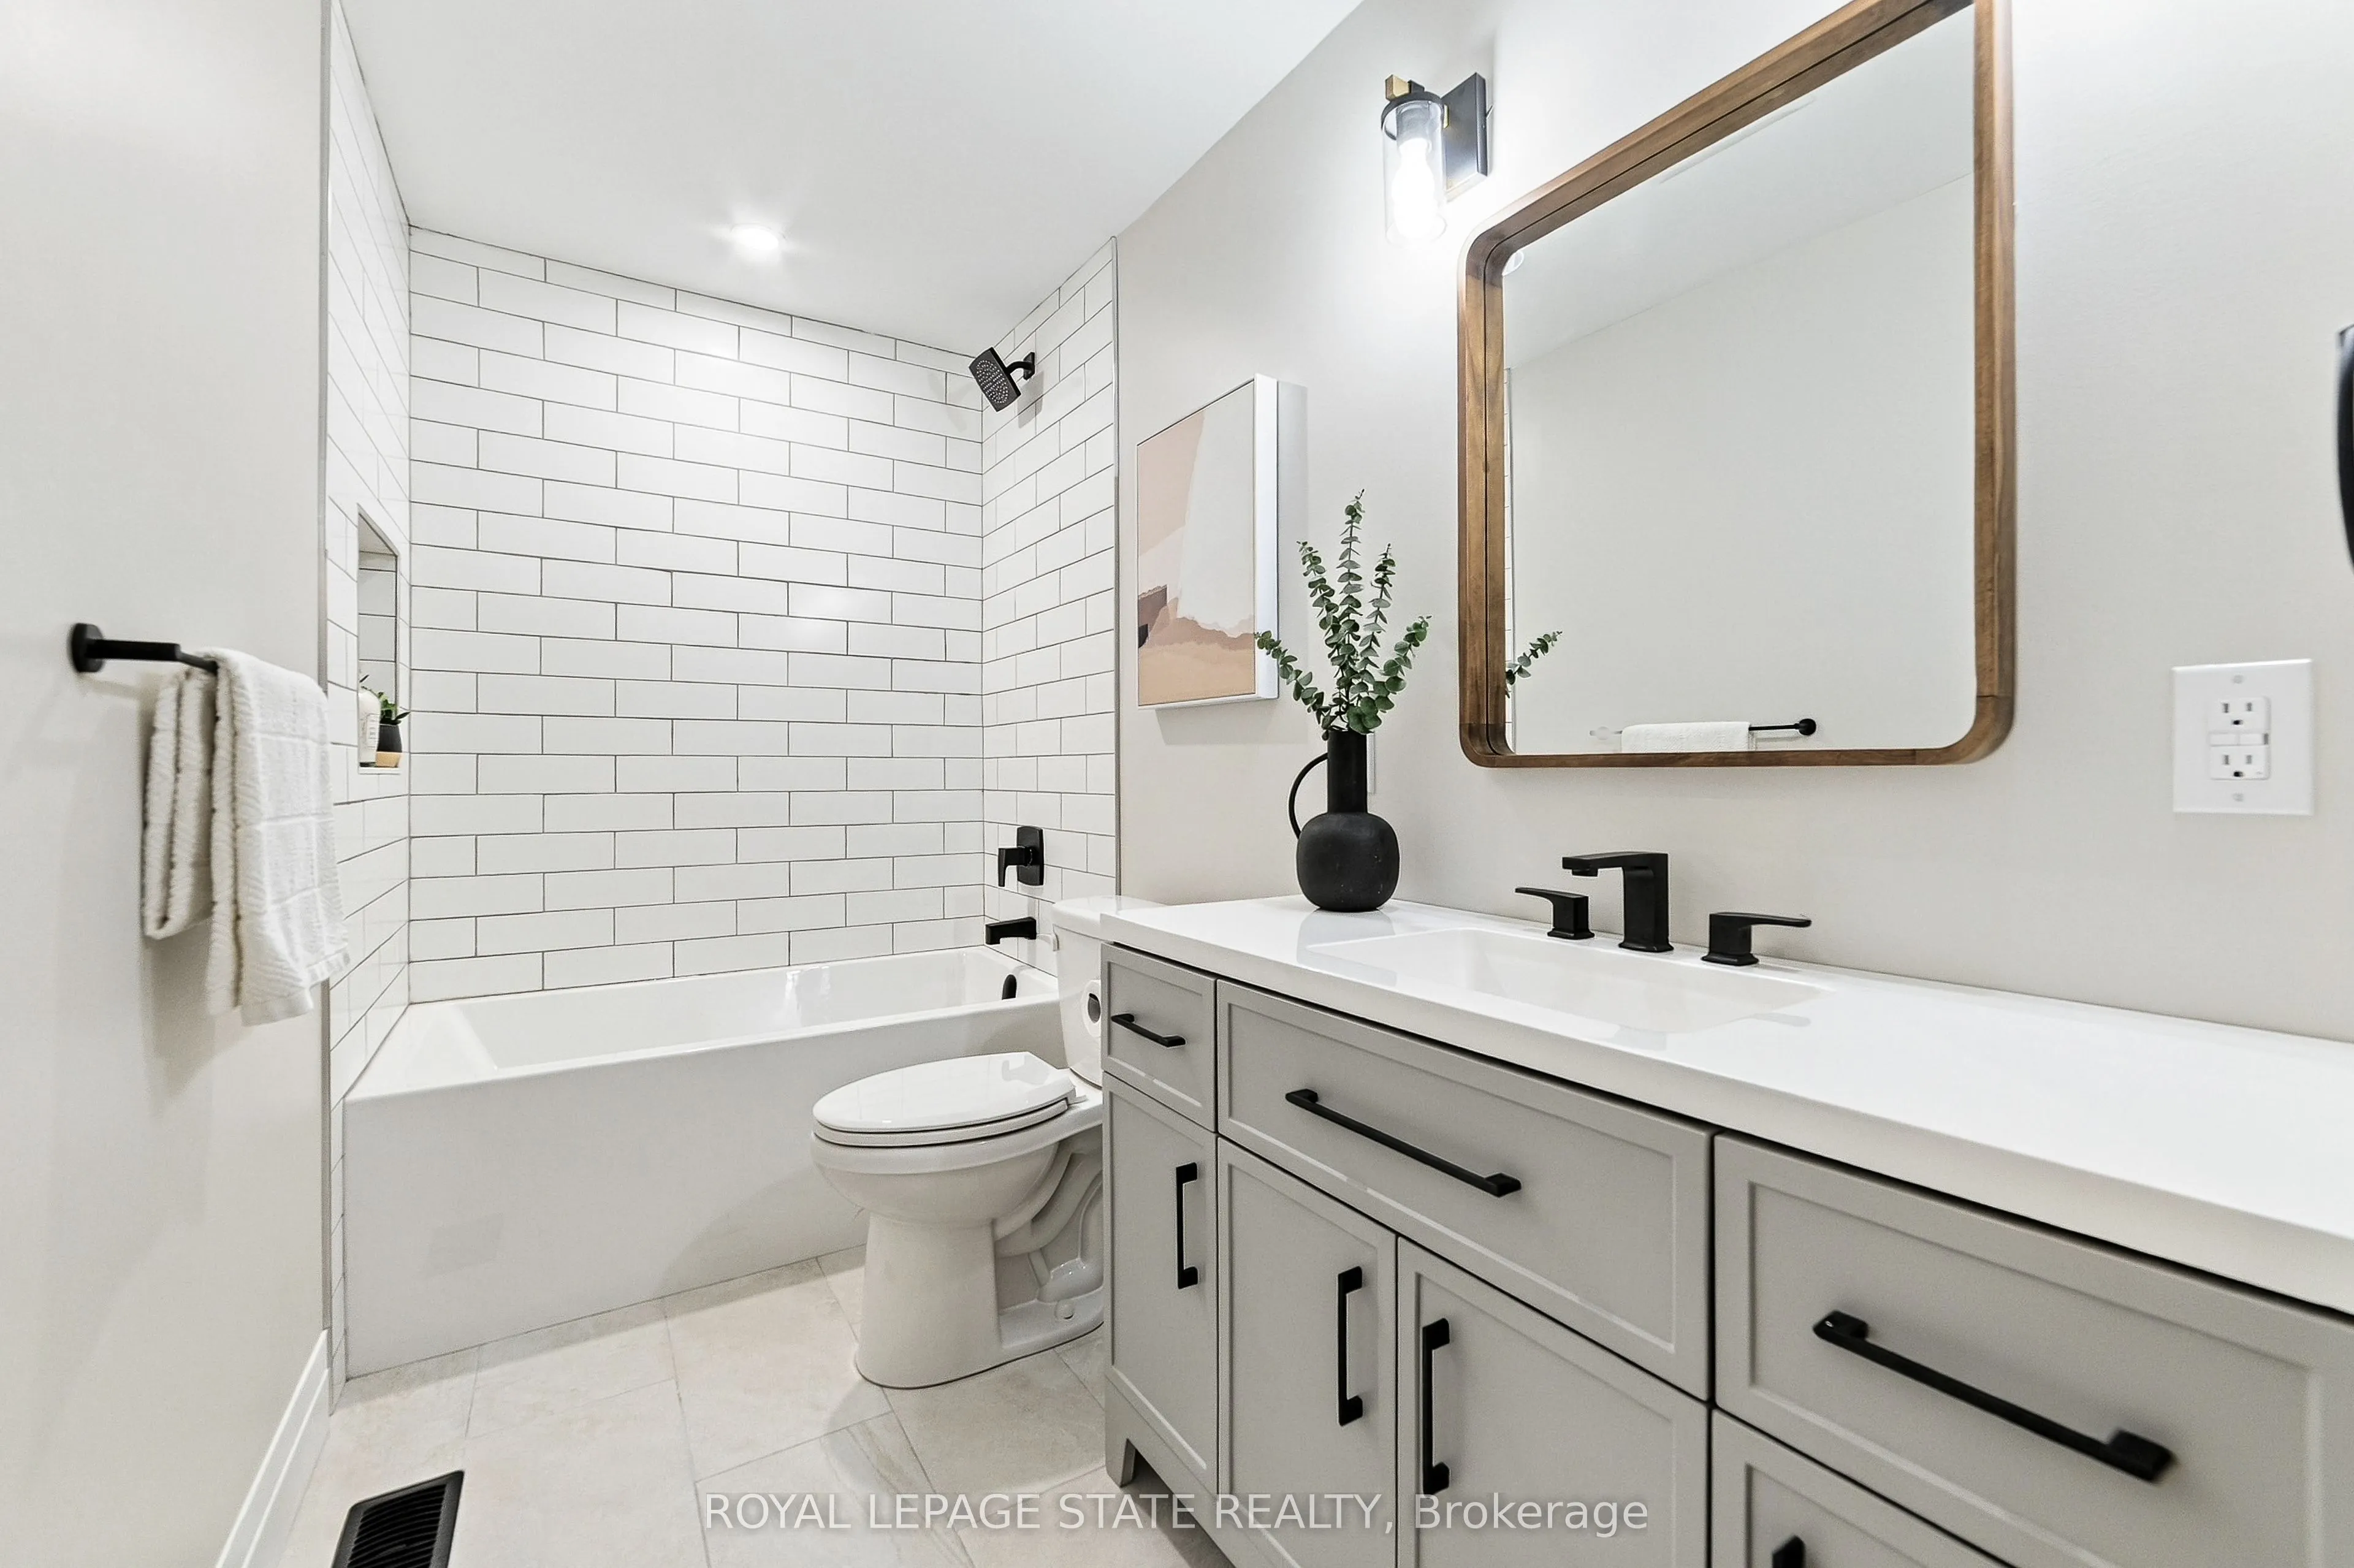
Bathroom
4 Pc Bath
Dimensions 11.84 x 5.84 feet
69.15 sqft
Bedroom 2
-
Dimensions 11.84 x 7.35 feet
87.02 sqft
Dining Room
-
Dimensions 8.33 x 17.16 feet
142.94 sqft
Kitchen
-
Dimensions 12.17 x 8.17 feet
99.43 sqft
Living Room
-
Dimensions 9.09 x 17.16 feet
155.98 sqft
Other
-
Dimensions 10.76 x 3.35 feet
36.05 sqft
Other
-
Dimensions 18.93 x 19 feet
359.67 sqft
Primary Bedroom
-
Dimensions 17.59 x 11.42 feet
200.88 sqft
Utility Room
-
Dimensions 9.68 x 9.58 feet
92.73 sqft
Similar Properties(No results)
Mortgage Calculator
Calculate your estimated monthly mortgage payment
Price
$599,900
$
%
%
Total cost of mortgage
$0
Monthly payment
By clicking Save, we will calculate your estimated mortgage for all properties using the saved values (down payment percentage, interest rate, and amortization).
The accuracy and applicability of this calculator are not guaranteed.